Skip main navigation
Closed
  • $247,000

    16030 Timberwillow Dr, Huntertown, IN 46748

    3beds
    1,354sqft
    Single Family Residence
    Built in 2006
    7,840.8 Square Feet Lot
    $259,900 Zestimate®
    $--/sqft
    $1,887 Estimated rent

    Home value

    $259,900

    $234,000 - $288,000

    $1,887/mo

    Zestimate® history
    Loading
    Loading...

    Owner options

    List your home for rent

    $1,887/mo

    Rent Zestimate®

    Find your next renter with Zillow Rental Manager. Plus, with online applications, you can quickly screen prospective tenants – for free.

    Learn more

    $1,887/mo

    Rent Zestimate®

    Refinance and save

    $1,793/mo

    Est. payment

    Refinancing to a lower rate could help reduce your monthly payments and save thousands over the life of the loan.

    See today's rates

    $1,793/mo

    Est. payment

    Explore your selling options

    Work with a Zillow partner agent

    Leverage their expertise and Zillow's premium Showcase listings to get your home seen by more buyers.

    Get started

    List with your own agent

    Get your home in front of millions of buyers by listing it on Zillow.

    Learn how to do it

    Sell it yourself

    Take full control of how buyers see your home on Zillow by listing For Sale by Owner (FSBO).

    List your home

    What's special

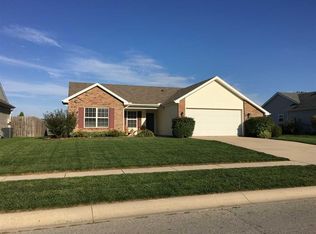
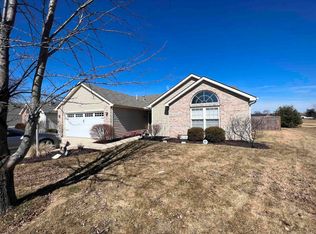
    Ranch on a pond lot. Spilt floor plan with primary en-suite bedroom that has soaring cathedral ceilings, a spacious picture window, and an ample walk-in closet. The family room features elegant double tray ceilings, a cozy ventless gas fireplace, and recessed lighting. Expansive backyard with scenic pond views and just a short stroll to the nearby playground! Conveniently located near dining options on Dupont, Lima, and Coldwater. Updated laminate flooring in main living areas. All kitchen appliances, as well as a washer and dryer, are included.

    Zillow last checked:

    Listing updated:

    Listed by:

    James Bradley Cell:260-433-5000,

    CENTURY 21 Bradley Realty, Inc

    Bought with:

    Justin M Walborn, RB14039293

    Mike Thomas Assoc., Inc

    Source: IRMLS,MLS#: 202441510MLS Logo

    Facts & features

    Interior

    Bedrooms & bathrooms
    • Bedrooms: 3
    • Bathrooms: 2
    • Full bathrooms: 2
    • Main level bedrooms: 3
    Bedroom 1
    • Level: Main
    Bedroom 2
    • Level: Main
    Kitchen
    • Level: Main
    • Area: 110
    • Dimensions: 11 x 10
    Living room
    • Level: Main
    • Area: 294
    • Dimensions: 21 x 14
    Heating
    • Natural Gas, Forced Air
    Cooling
    • Central Air
    Appliances
    • Included: Dishwasher, Microwave, Refrigerator, Dryer-Electric, Electric Oven, Electric Range, Gas Water Heater, Water Softener Owned
    Features
    • Cathedral Ceiling(s), Entrance Foyer, Split Br Floor Plan
    • Flooring: Carpet, Vinyl
    • Windows: Window Treatments
    • Has basement: No
    • Number of fireplaces: 1
    • Fireplace features: Living Room, Ventless
    Interior area
    • Total structure area: 1,354
    • Total interior livable area: 1,354 sqft
    • Finished area above ground: 1,354
    • Finished area below ground: 0

    Property

    Parking
    • Total spaces: 2
    • Parking features: Attached, Concrete
    • Attached garage spaces: 2
    • Has uncovered spaces: Yes
    Features
    • Levels: One
    • Stories: 1
    • Fencing: None
    • Has view: Yes
    • View description: Water
    • Has water view: Yes
    • Water view: Water
    • Waterfront features: Pond
    Lot
    • Size: 7,840 sqft
    • Dimensions: 63X121
    • Features: Cul-De-Sac, Irregular Lot, 0-2.9999, Rural Subdivision
    Details
    • Parcel number: 020217226008.000058

    Construction

    Type & style
    • Home type: SingleFamily
    • Architectural style: Ranch
    • Property subtype: Single Family Residence
    Materials
    • Vinyl Siding
    • Foundation: Slab
    • Roof: Asphalt
    Condition
    • New construction: No
    • Year built: 2006

    Utilities & green energy

    • Gas: NIPSCO
    • Sewer: City
    • Water: City
    • Utilities for property: Cable Available
    Green energy
    • Energy efficient items: Appliances, Doors

    Community & neighborhood

    Location
    • Region: Huntertown
    • Subdivision: Willow Run

    HOA & financial

    HOA
    • Has HOA: Yes
    • HOA fee: $204 annually

    Other

    Other facts
    • Listing terms: Cash,Conventional

    Price history

    DateEventPrice
    1/13/2025Sold$247,000-1.1%
    Source: IRMLS #202441510 Report a problem
    12/18/2024Pending sale$249,700
    Source: IRMLS #202441510 Report a problem
    11/18/2024Price change$249,700-1.5%
    Source: IRMLS #202441510 Report a problem
    11/11/2024Price change$253,500-2.3%
    Source: IRMLS #202441510 Report a problem
    10/28/2024Listed for sale$259,500+20.7%
    Source: IRMLS #202441510 Report a problem
    6/16/2022Listing removed--
    Source: Coldwell Banker Real Estate Group Report a problem
    4/5/2022Pending sale$215,000$159/sqft
    Source: Coldwell Banker Real Estate Group #202211064 Report a problem
    4/4/2022Listed for sale$215,000$159/sqft
    Source: Coldwell Banker Real Estate Group #202211064 Report a problem
    4/4/2022Pending sale$215,000
    Source: IRMLS #202211064 Report a problem
    4/3/2022Price change$215,000-6.5%
    Source: IRMLS #202211064 Report a problem
    4/1/2022Listed for sale$230,000+84.1%
    Source: IRMLS #202211064 Report a problem
    9/19/2014Sold$124,900$92/sqft
    Source: Agent Provided Report a problem

    Public tax history

    YearProperty taxesTax assessment
    2025$1,617 +4.4%$229,600 +3.7%
    2024$1,549 +22.9%$221,500 +3.2%
    2023$1,260 +5.9%$214,700 +16.5%
    2022$1,190 +4.9%$184,300 +9.8%
    2021$1,135 +1.8%$167,900 +6.4%
    2020$1,115 +18.6%$157,800 +3.8%
    2019$940 +1.7%$152,000 +12.7%
    2018$924 -2.1%$134,900 +4.8%
    2017$944 +7.5%$128,700 +1.4%
    2016$878 $126,900

    Find assessor info on the county website

    Neighborhood: 46748

    Nearby schools

    GreatSchools rating
    Schools provided by the listing agent
    • Elementary: Aspen Meadows
    • Middle: Carroll
    • High: Carroll
    • District: Northwest Allen County

    Source: IRMLS. This data may not be complete. We recommend contacting the local school district to confirm school assignments for this home.

    Get pre-qualified for a loan
    At Zillow Home Loans, we can pre-qualify you in as little as 5 minutes with no impact to your credit score.

    An equal housing lender. NMLS #10287.

    Sell for more on Zillow
    Get a Zillow Showcase℠ listing at no additional cost and you could sell for .
    $259,900
    2% more
    +$5,198
    With Zillow Showcase(estimated)
    $265,098