Welcome Home to this beautiful home inside and out! The curb appeal is amazing and the pride in ownership shows. This home is on a cul-de-sac, 3 bedroom, 2 baths and 2 walk-in closets. As you enter the large foyer your eyes will be drawn to the tray ceiling and corner fireplace in the living room. While noticing how open the living room, dining room and kitchen are open for entertainment. The kitchen recently has been remodeled with many updates. The Granite counter tops are just what this kitchen was calling for. The kitchen also offers plenty of counter space and storage. In the Primary suite you will find a generous walk-in closet off the bath along the double vanity. Inside the large fenced in backyard, you will also find a beautiful, landscaped yard with mature trees. Great place to entertain or enjoy a cup of coffee on the porch swing. Bonus is you will also find a 15 x 20 shop with a heater. Many updates over the past 2 years. The addition has an association pool for you to use if you join. Don't let this one get away!
Active under contract
$335,000
16217 Fleetwood Ct, Huntertown, IN 46748
3beds
1,514sqft
:
Get pre-qualified$2,128/mo
Single Family Residence
Built in 2004
0.28 Acres Lot
$330,200 Zestimate®
$--/sqft
$17/mo HOA
What's special
Porch swingGranite countertopsTray ceilingLarge fenced in backyardLarge foyer
- 62 days |
- 658 |
- 30 |
Zillow last checked:
Listing updated:
Listed by:
Patty Seutter 260-399-1177,
CENTURY 21 Bradley Realty, Inc
Source: IRMLS,MLS#: 202622550
Facts & features
Interior
Bedrooms & bathrooms
- Bedrooms: 3
- Bathrooms: 2
- Full bathrooms: 2
- Main level bedrooms: 3
Bedroom 1
- Level: Main
Bedroom 2
- Level: Main
Dining room
- Level: Main
- Area: 143
- Dimensions: 11 x 13
Kitchen
- Level: Main
- Area: 117
- Dimensions: 9 x 13
Living room
- Level: Main
- Area: 252
- Dimensions: 18 x 14
Heating
- Natural Gas, Forced Air, High Efficiency Furnace
Cooling
- Central Air, Ceiling Fan(s)
Appliances
- Included: Range/Oven Hook Up Gas, Dishwasher, Microwave, Refrigerator, Washer, Gas Cooktop, Dryer-Electric, Gas Oven, Gas Range, Water Softener Owned
- Laundry: Electric Dryer Hookup, Main Level, Washer Hookup
Features
- Walk-In Closet(s), Entrance Foyer, Kitchen Island, Split Br Floor Plan, Main Level Bedroom Suite
- Flooring: Vinyl
- Has basement: No
- Number of fireplaces: 1
- Fireplace features: Living Room, Gas Log
Interior area
- Total structure area: 1,514
- Total interior livable area: 1,514 sqft
- Finished area above ground: 1,514
- Finished area below ground: 0
Video & virtual tour
Property
Parking
- Total spaces: 2
- Parking features: Attached, Garage Door Opener, Concrete
- Attached garage spaces: 2
- Has uncovered spaces: Yes
Features
- Levels: One
- Stories: 1
- Patio & porch: Deck, Porch Covered
- Pool features: Association
- Fencing: Wood
- Waterfront features: Assoc
Lot
- Size: 0.28 Acres
- Dimensions: 77X158
- Features: Cul-De-Sac, Level, City/Town/Suburb, Landscaped
Details
- Additional structures: Outbuilding
- Parcel number: 020217206008.000058
Construction
Type & style
- Home type: SingleFamily
- Architectural style: Traditional
- Property subtype: Single Family Residence
Materials
- Brick, Vinyl Siding
- Foundation: Slab
- Roof: Shingle
Condition
- New construction: No
- Year built: 2004
Utilities & green energy
- Sewer: City
- Water: City
Community & HOA
Community
- Features: Playground, Pool, Sidewalks
- Security: Smoke Detector(s)
- Subdivision: Classic Heights
HOA
- Has HOA: Yes
- HOA fee: $200 annually
Location
- Region: Huntertown
Financial & listing details
- Tax assessed value: $247,000
- Annual tax amount: $3,816
- Date on market: 6/10/2026
- Listing terms: Cash,Conventional,FHA,VA Loan
Estimated market value
$330,200
$314,000 - $347,000
$1,906/mo
Price history
| Date | Event | Price |
|---|---|---|
| 7/24/2026 | Listed for sale | $335,000 |
Source:  IRMLS #202622550 Report a problem IRMLS #202622550 Report a problem | ||
| 6/12/2026 | Pending sale | $335,000 |
Source: IRMLS #202622550 Report a problem | ||
| 6/10/2026 | Listed for sale | $335,000+16% |
Source: IRMLS #202622550 Report a problem | ||
| 5/31/2024 | Sold | $288,700-3.8% |
Source: IRMLS #202414318 Report a problem | ||
| 4/29/2024 | Pending sale | $300,000 |
Source: IRMLS #202414318 Report a problem | ||
| 4/26/2024 | Listed for sale | $300,000+67.1% |
Source: IRMLS #202414318 Report a problem | ||
| 10/4/2018 | Listing removed | $179,500$119/sqft |
Source: Mike Thomas Associates, Inc. #201844638 Report a problem | ||
| 10/3/2018 | Listed for sale | $179,500+18.1%$119/sqft |
Source: Mike Thomas Associates, Inc. #201844638 Report a problem | ||
| 9/30/2015 | Sold | $152,000+8.6%$100/sqft |
Source: Agent Provided Report a problem | ||
| 10/14/2009 | Listing removed | $139,900$92/sqft |
Source: CENTURY 21 Bradley Realty, Inc. #200903752 Report a problem | ||
| 4/2/2009 | Listed for sale | $139,900$92/sqft |
Source: CENTURY 21 Bradley Realty, Inc. #200903752 Report a problem | ||
Public tax history
| Year | Property taxes | Tax assessment |
|---|---|---|
| 2025 | $1,726 +9.4% | $247,000 -3.4% |
| 2024 | $1,578 +18% | $255,600 +6% |
| 2023 | $1,337 -6.2% | $241,200 +15.2% |
| 2022 | $1,426 +4% | $209,400 +12.2% |
| 2021 | $1,371 +1.6% | $186,700 +6.3% |
| 2020 | $1,350 -0.2% | $175,700 +4% |
| 2019 | $1,353 +7.8% | $169,000 -0.4% |
| 2018 | $1,256 -0.1% | $169,700 +9.8% |
| 2017 | $1,258 -7.6% | $154,500 +2.9% |
| 2016 | $1,362 -0.2% | $150,100 +1.5% |
| 2014 | $1,365 +2.4% | $147,900 +5.4% |
| 2013 | $1,333 -1.8% | $140,300 -0.9% |
| 2011 | $1,358 | $141,600 +5.8% |
| 2010 | -- | $133,800 +0.8% |
| 2007 | -- | $132,800 +8.2% |
| 2005 | -- | $122,700 -5.5% |
| 2004 | -- | $129,800 |
Find assessor info on the county website
Monthly payment
Est. payment
Payment breakdown
Explore the cost of this home by adjusting the details. Changes won't be saved.Climate risks
Neighborhood: 46748
Nearby schools
GreatSchools rating
- 5/10Huntertown Elementary SchoolGrades: K-5Distance: 0.9 mi
- 7/10Carroll Middle SchoolGrades: 6-8Distance: 2.8 mi
- 9/10Carroll High SchoolGrades: 9-12Distance: 3.6 mi
Schools provided by the listing agent
- Elementary: Huntertown
- Middle: Carroll
- High: Carroll
- District: Northwest Allen County
Source: IRMLS. This data may not be complete. We recommend contacting the local school district to confirm school assignments for this home.
- $313,6003 bd2 ba1.7k sqft16225 Fleetwood Ct, Huntertown, IN 46748Off Market
- $355,3004 bd2 ba2.2k sqft16209 Fleetwood Ct, Huntertown, IN 46748Off Market
- $351,1003 bd2 ba1.7k sqft16305 Fleetwood Ct, Huntertown, IN 46748Off Market
- $339,3003 bd2 ba1.6k sqft16201 Fleetwood Ct, Huntertown, IN 46748Off Market
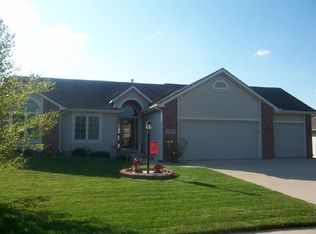
- $425,9004 bd4 ba1.9k sqft16214 Thunderbird Rd, Huntertown, IN 46748Off Market
- $291,9003 bd2 ba1.5k sqft16218 Thunderbird Rd, Huntertown, IN 46748Off Market
- $345,3003 bd3 ba2.2k sqft16218 Fleetwood Ct, Huntertown, IN 46748Off Market
- $273,5003 bd2 ba1.4k sqft16210 Fleetwood Ct, Huntertown, IN 46748Sold
A local agent can set up tours, give advice and negotiate with sellers.
Similar homes
- $339,9004 bd2 ba1.7k sqft619 Revamp Ct, Huntertown, IN 46748For Sale
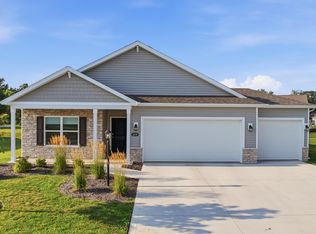 MLS ID #202632063, Alexa Gomez-Espino, Mike Thomas Assoc., Inc. IRMLS
 - $329,9993 bd2 ba1.4k sqft1136 Herdsman Blvd, Huntertown, IN 46748For Sale
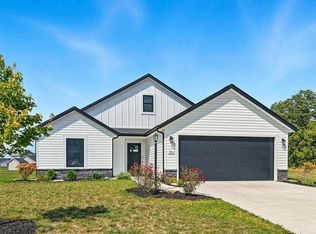 MLS ID #202602095, Brock Noye, Noll Team Real Estate. IRMLS
 - $345,0003 bd2 ba1.4k sqft1910 Portland Cv, Huntertown, IN 46748For Sale
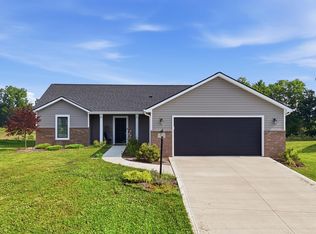 MLS ID #202604348, Eric Heuer, RE/MAX Edge. IRMLS
 - $319,0004 bd3 ba1.6k sqft16790 Hatstick Ct, Fort Wayne, IN 46845For Sale
 MLS ID #202628689, Alyssa Schendel, North Eastern Group Realty. IRMLS
 - $269,9003 bd3 ba1.4k sqft3004 Marguerite Dr, Huntertown, IN 46748For SaleMLS ID #202631480, Madeline Yoder, Coldwell Banker Real Estate Gr. IRMLS
- $399,9004 bd3 ba2k sqft17444 Sonic Ct, Huntertown, IN 46748For SaleMLS ID #202630764, Matthew Donahue, CENTURY 21 Bradley Realty, Inc. IRMLS
- $330,0003 bd2 ba1.6k sqft12192 Bozzio Rd, Fort Wayne, IN 46818For SaleMLS ID #202632277, Jessica Arnold, North Eastern Group Realty. IRMLS
- $249,9003 bd2 ba1.2k sqft2902 Marguerite Dr, Huntertown, IN 46748For SaleMLS ID #202627241, Bradley D Noll, Noll Team Real Estate. IRMLS
- $325,0003 bd3 ba1.8k sqft1507 Tara Bella Ln, Fort Wayne, IN 46845For SaleMLS ID #202620368, Kira McKinley, Redfin Corporation. IRMLS
- $299,9003 bd2 ba1.7k sqft807 Ludwig Park Dr, Fort Wayne, IN 46825For SaleMLS ID #202631971, Emrah Omeragic, CENTURY 21 Bradley Realty, Inc. IRMLS
- $289,9003 bd2 ba1.3k sqft1582 Cuprum Pass, Fort Wayne, IN 46845For SaleMLS ID #202631428, Sebina Husidic, Mike Thomas Assoc., Inc. IRMLS
- $289,9004 bd3 ba1.9k sqft9919 Limberlost Trl, Fort Wayne, IN 46825For SaleMLS ID #202631898, Samuel Slater, F.C. Tucker Fort Wayne. IRMLS
- $320,0004 bd3 ba1.5k sqft10704 Coriander Pl, Fort Wayne, IN 46818For SaleMLS ID #202629600, Jacalyn Jones, CENTURY 21 Bradley Realty, Inc. IRMLS
- $320,0003 bd2 ba1.6k sqft12914 Charenton Ct, Fort Wayne, IN 46845For SaleMLS ID #202631384, Katie A Brown, Mike Thomas Assoc., Inc. IRMLS
- $369,9003 bd2 ba1.7k sqft13870 Escondida Cv, Fort Wayne, IN 46845For SaleMLS ID #202624606, Jessica Arnold, North Eastern Group Realty. IRMLS
- $377,5004 bd3 ba1.9k sqft595 Highfields Cv, Fort Wayne, IN 46845For SaleMLS ID #202615467, John-Michael Segyde, Coldwell Banker Real Estate Gr. IRMLS
- $314,9003 bd2 ba1.7k sqft600 Harold St, Garrett, IN 46738For SaleMLS ID #202630577, Alyssa Schendel, North Eastern Group Realty. IRMLS
- $324,8004 bd3 ba2.1k sqft12312 Johnson Rd, Churubusco, IN 46723For SaleMLS ID #202627664, April L West, Scheerer McCulloch Real Estate. IRMLS
- $299,9003 bd2 ba1.6k sqft2105 Cedar Ridge Cv, Fort Wayne, IN 46818For SaleMLS ID #202631837, Justin P Heflin, Mike Thomas Assoc., Inc. IRMLS
- $274,9004 bd3 ba1.9k sqft6334 Kiwanis Dr, Fort Wayne, IN 46835For SaleMLS ID #202632293, Matthew Donahue, CENTURY 21 Bradley Realty, Inc. IRMLS
