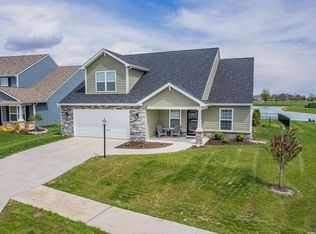
Better than new and loaded with upgrades, this custom Majestic Homes Blackthorne Ranch offers exceptional quality, thoughtful design, and outstanding value in desirable Majestic Pointe within the award winning Northwest Allen County School District. With 1,622 square feet, 3 bedrooms, 2 full baths, and a split bedroom floor plan, this home blends everyday comfort with timeless style. The vaulted great room with fireplace and feature board and batten wall is filled with natural light and flows seamlessly into the chef's kitchen featuring a large island, pantry, and generous counter space. The private owner's suite offers dual walk in closets, a double vanity, and a spacious walk in shower. Enjoy peaceful pond views from the covered patio, perfect for relaxing or entertaining. The oversized garage includes a valuable bump out with a built in bar, ideal for a workshop, work out area, hobby space, or additional storage. Beautiful landscaping, energy efficient construction, and Majestic Homes' reputation for craftsmanship make this an incredible opportunity to own a move in ready home that delivers luxury, functionality, and lasting value in one of Northwest Fort Wayne's most desirable communities. Close proximity to shopping, grocery, and great neighbors!
Pending
$330,000
12192 Bozzio Rd, Fort Wayne, IN 46818
3beds
1,622sqft
Single Family Residence
Built in 2021
9,583 Square Feet Lot
$326,800 Zestimate®
$--/sqft
$31/mo HOA
What's special
Oversized garageDouble vanityNatural lightCovered patioGenerous counter spacePeaceful pond viewsDual walk in closets
- 51 days
- 67
- 1
Likely to sell faster than
Zillow last checked:
Listing updated:
Listed by:
Jessica Arnold Home:260-460-7590,
North Eastern Group Realty
Source: IRMLS,MLS#: 202632277
Facts & features
Interior
Bedrooms & bathrooms
- Bedrooms: 3
- Bathrooms: 2
- Full bathrooms: 2
- Main level bedrooms: 3
Bedroom 1
- Level: Main
Bedroom 2
- Level: Main
Kitchen
- Level: Main
- Area: 88
- Dimensions: 11 x 8
Living room
- Level: Main
- Area: 289
- Dimensions: 17 x 17
Heating
- Natural Gas, Forced Air, ENERGY STAR Qualified Equipment
Cooling
- Central Air, ENERGY STAR Qualified Equipment
Appliances
- Included: Range/Oven Hk Up Gas/Elec, Dishwasher, Microwave
- Laundry: Electric Dryer Hookup, Main Level, Washer Hookup
Features
- 1st Bdrm En Suite, Bar, Breakfast Bar, Ceiling Fan(s), Vaulted Ceiling(s), Walk-In Closet(s), Laminate Counters, Eat-in Kitchen, Entrance Foyer, Kitchen Island, Open Floorplan, Double Vanity, Stand Up Shower, Tub/Shower Combination, Main Level Bedroom Suite, Great Room, Custom Cabinetry, Low Emittance Doors/Win
- Flooring: Carpet, Vinyl
- Has basement: No
- Number of fireplaces: 1
- Fireplace features: Kitchen, Gas Log
Interior area
- Total structure area: 1,622
- Total interior livable area: 1,622 sqft
- Finished area above ground: 1,622
- Finished area below ground: 0
Property
Parking
- Total spaces: 2
- Parking features: Attached, Garage Door Opener, Concrete
- Attached garage spaces: 2
- Has uncovered spaces: Yes
Features
- Levels: One
- Stories: 1
- Patio & porch: Covered, Porch Covered
- Exterior features: Workshop
- Has view: Yes
- On waterfront: Yes
- Waterfront features: Waterfront, Assoc, Pond
Lot
- Size: 9,583 Square Feet
- Dimensions: 70x140
- Features: Level, City/Town/Suburb, Landscaped
Details
- Parcel number: 020125352005.000087
Construction
Type & style
- Home type: SingleFamily
- Architectural style: Ranch
- Property subtype: Single Family Residence
Materials
- Brick, Vinyl Siding
- Foundation: Slab
- Roof: Shingle
Condition
- New construction: No
- Year built: 2021
Utilities & green energy
- Gas: NIPSCO
- Sewer: City
- Water: City
Green energy
- Energy efficient items: Appliances, Doors, Lighting, HVAC, Insulation, Roof, Water Heater, Windows
Community & HOA
Community
- Security: Smoke Detector(s)
- Subdivision: Majestic Pointe
HOA
- Has HOA: Yes
- HOA fee: $375 annually
Location
- Region: Fort Wayne
Financial & listing details
- Tax assessed value: $294,000
- Annual tax amount: $2,054
- Date on market: 8/8/2026
- Listing terms: Cash,Conventional,FHA,VA Loan
Estimated market value
$326,800
$310,000 - $343,000
$2,295/mo
Price history
| Date | Event | Price |
|---|---|---|
| 8/28/2026 | Pending sale | $330,000 |
Source:  IRMLS #202632277 Report a problem IRMLS #202632277 Report a problem | ||
| 8/8/2026 | Listed for sale | $330,000 |
Source: IRMLS #202632277 Report a problem | ||
Public tax history
| Year | Property taxes | Tax assessment |
|---|---|---|
| 2025 | $2,199 +2.6% | $294,000 +3.5% |
| 2024 | $2,143 +8.4% | $284,100 +1.8% |
| 2023 | $1,978 +142.9% | $279,100 +6.8% |
| 2022 | $814 +9280% | $261,400 +100% |
| 2021 | $9 | $130,700 +26040% |
| 2020 | -- | $500 |
Find assessor info on the county website
Monthly payment
Est. payment
Payment breakdown
Explore the cost of this home by adjusting the details. Changes won't be saved.Climate risks
Neighborhood: 46818
Nearby schools
Schools provided by the listing agent
- Elementary: Eel River
- Middle: Carroll
- High: Carroll
- District: Northwest Allen County
Source: IRMLS. This data may not be complete. We recommend contacting the local school district to confirm school assignments for this home.
Similar homes
- $379,9003 bd3 ba2.2k sqft12585 Tolee Ct, Fort Wayne, IN 46818For Sale
 MLS ID #202631824, Tamara Harke, Coldwell Banker Real Estate Group. IRMLS
 - $405,0004 bd3 ba2.3k sqft12433 Tolee Ct, Fort Wayne, IN 46818For Sale
 MLS ID #202637407, Jessica Arnold, North Eastern Group Realty. IRMLS
 - $334,9004 bd3 ba2k sqft5368 Tranquilo Way, Fort Wayne, IN 46818For Sale
 MLS ID #202634360, Carolyn Crooks, Keller Williams Realty Group. IRMLS
 - $320,0003 bd3 ba1.7k sqft1809 Broken Oak Rd, Fort Wayne, IN 46818For Sale
 MLS ID #202636188, Brock Noye, Noll Team Real Estate. IRMLS
