Don't miss out on this meticulously kept almost new home. Offering 3BR/2.5BA 2 story that offers almost 2,300 sq ft of living space! The welcoming covered front porch invites you inside to fall in love with the great semi-open concept layout with the master on the main level. The foyer leads you into the great room of the home which is open to the dining room land kitchen. You will appreciate the custom cabinets, ample countertop space, and stainless steel appliances. There is a raised breakfast bar also giving a nice space for entertaining. Also off of the great room is a den that will make the perfect home office, or with the small closet it could give you an extra bedroom. Off to the side in the back corner of the home you can find your master oasis. The enormous master has its own private full bath double sink vanity, a relaxing soaking tub and separate shower, that had beautiful full length sliding doors added for a custom feel. It also has a huge walk-in closet. Head upstairs and enjoy a large loft which is perfect for kids to play or to sit and watch a movie. To either side of the loft you will find the 2nd and 3rd bedroom and a full bath. There is also a linen closet upstairs as well for additional storage. Off of the great room you will find the covered porch and patio with a ceiling fan. This space will make for the perfect outdoor entertainment area for grilling and great conversation. You won't want to miss this one! This home is ready for you to call it yours today! All information on this data sheet is deemed reliable but is not guaranteed. Buyer/Buyers Agent to confirm all information
Active
$368,000
12173 Bozzio Rd, Fort Wayne, IN 46818
4beds
2,244sqft
Single Family Residence
Built in 2021
10,018 Square Feet Lot
$363,000 Zestimate®
$--/sqft
$-- HOA
What's special
Welcoming covered front porchAmple countertop spaceRelaxing soaking tubDouble sink vanityStainless steel appliancesRaised breakfast barCustom cabinets
- 6 days
- 347
- 19
Zillow last checked:
Listing updated:
Listed by:
Amanda McKeever 260-417-0082,
Prestige Realty & Associates LLC
Source: IRMLS,MLS#: 202645948
Facts & features
Interior
Bedrooms & bathrooms
- Bedrooms: 4
- Bathrooms: 3
- Full bathrooms: 2
- 1/2 bathrooms: 1
- Main level bedrooms: 2
Bedroom 1
- Level: Main
Bedroom 2
- Level: Main
Dining room
- Level: Main
- Area: 132
- Dimensions: 12 x 11
Kitchen
- Level: Main
- Area: 156
- Dimensions: 12 x 13
Living room
- Level: Main
- Area: 320
- Dimensions: 20 x 16
Heating
- Natural Gas, Forced Air
Cooling
- Central Air
Appliances
- Included: Disposal, Dishwasher, Microwave, Refrigerator, Dryer-Electric, Gas Range
Features
- 1st Bdrm En Suite, Ceiling-9+, Laminate Counters, Entrance Foyer, Open Floorplan, Main Level Bedroom Suite
- Basement: None
- Has fireplace: No
Interior area
- Total structure area: 2,244
- Total interior livable area: 2,244 sqft
- Finished area above ground: 2,244
- Finished area below ground: 0
Video & virtual tour
Property
Parking
- Total spaces: 2
- Parking features: Attached, Garage Door Opener
- Attached garage spaces: 2
Features
- Levels: Two
- Stories: 2
- Patio & porch: Covered
Lot
- Size: 10,018 Square Feet
- Dimensions: 71 x 140 x 71 x 140
- Features: Level
Details
- Parcel number: 020125353023.000087
Construction
Type & style
- Home type: SingleFamily
- Property subtype: Single Family Residence
Materials
- Stone, Vinyl Siding
Condition
- New construction: No
- Year built: 2021
Utilities & green energy
- Sewer: City
- Water: City
Community & HOA
Community
- Subdivision: Majestic Pointe
Location
- Region: Fort Wayne
Financial & listing details
- Tax assessed value: $370,500
- Annual tax amount: $3,095
- Date on market: 11/6/2026
Estimated market value
$363,000
$345,000 - $381,000
$2,723/mo
Price history
| Date | Event | Price |
|---|---|---|
| 11/6/2026 | Listed for sale | $368,000+11.5% |
Source:  IRMLS #202645948 Report a problem | ||
| 3/7/2024 | Listing removed | -- |
Source: Zillow Rentals Report a problem | ||
| 2/28/2024 | Price change | $2,200+7.3%$1/sqft |
Source: Zillow Rentals Report a problem | ||
| 2/24/2024 | Listed for rent | $2,050$1/sqft |
Source: Zillow Rentals Report a problem | ||
| 12/1/2021 | Pending sale | $329,900 |
Source: IRMLS #202134638 Report a problem | ||
| 8/20/2021 | Listed for sale | $329,900 |
Source: IRMLS #202134638 Report a problem | ||
Public tax history
| Year | Property taxes | Tax assessment |
|---|---|---|
| 2025 | $2,869 +1.7% | $370,500 +4.1% |
| 2024 | $2,822 +3.5% | $356,000 +1.1% |
| 2023 | $2,725 +136148% | $352,300 +4.6% |
| 2022 | $2 -77% | $336,800 +67260% |
| 2021 | $9 | $500 |
| 2020 | -- | $500 |
Find assessor info on the county website
Monthly payment
Est. payment
Payment breakdown
Explore the cost of this home by adjusting the details. Changes won't be saved.Climate risks
Neighborhood: 46818
Nearby schools
Schools provided by the listing agent
- Elementary: Eel River
- Middle: Carroll
- High: Carroll
- District: Northwest Allen County
Source: IRMLS. This data may not be complete. We recommend contacting the local school district to confirm school assignments for this home.
Similar homes
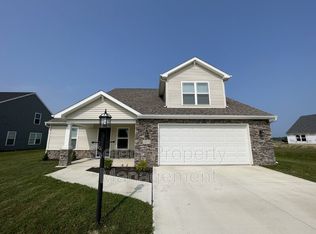
- $375,0003 bd3 ba2.3k sqft4854 Hammock Dr, Fort Wayne, IN 46818For Sale
 MLS ID #202633356, Nick Harris, Harris Home & Land. IRMLS
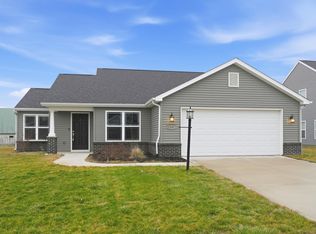
- $393,8003 bd2 ba1.6k sqft12991 Vista Verde Blvd, Fort Wayne, IN 46818New Construction
 MLS ID #202645986, Frank Shepler, CENTURY 21 Bradley Realty, Inc. IRMLS
- $334,9003 bd2 ba2.1k sqft12331 Shearwater Run, Fort Wayne, IN 46845For Sale
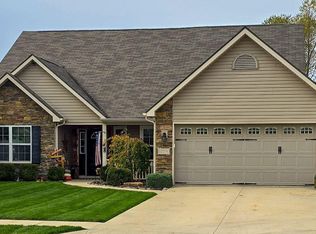 MLS ID #202645345, Kelsey Stephenson, Minear Real Estate. IRMLS
- $384,8003 bd2 ba1.6k sqft13033 Vista Verde Blvd, Fort Wayne, IN 46818New Construction
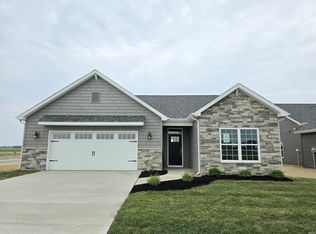 MLS ID #202603210, Frank Shepler, CENTURY 21 Bradley Realty, Inc. IRMLS
