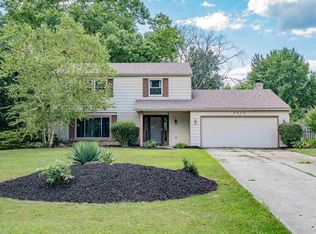
**PRICE IMPROVEMENT** Welcome to 9313 Wallen Ct! Tucked away on a quiet cul-de-sac, this move-in-ready home has been refreshed from top to bottom with OVER $30,000 IN RECENT UPGRADES & UPDATES! Improvements include fresh paint throughout the entire home, brand-new carpet, a new A/C unit, updated light fixtures, select new doors, new garage windows, new gutter installed, and a freshly painted deck.Inside, you’ll find a bright and inviting layout with plenty of room to spread out, including additional finished living space and a basement wet bar w/ refrigerator—perfect for entertaining, game nights, or relaxing at home. Outside, enjoy a spacious lot with mature trees, a large backyard, fire pit, and freshly painted deck offering plenty of space to entertain or unwind.With so many of the big updates already completed, this home offers the perfect combination of comfort, space, and value. Over $30,000 invested so the next owner can move in and enjoy! Don’t miss your opportunity to make this Wallen Court home yours!
Active
Price cut: $10K (9/17)
$369,900
9313 Wallen Ct, Fort Wayne, IN 46825
4beds
3,315sqft
Single Family Residence
Built in 1976
0.49 Acres Lot
$362,700 Zestimate®
$--/sqft
$31/mo HOA
What's special
Additional finished living spaceFreshly painted deckFire pitNew garage windowsQuiet cul-de-sacLarge backyardSelect new doors
- 45 days
- 1,765
- 226
Zillow last checked:
Listing updated:
Listed by:
Ashley Stalter 260-341-5548,
Pinnacle Group Real Estate Services
Source: IRMLS,MLS#: 202636511
Facts & features
Interior
Bedrooms & bathrooms
- Bedrooms: 4
- Bathrooms: 2
- Full bathrooms: 2
Bedroom 1
- Level: Upper
Bedroom 2
- Level: Upper
Dining room
- Level: Main
- Area: 130
- Dimensions: 13 x 10
Family room
- Level: Main
- Area: 294
- Dimensions: 21 x 14
Kitchen
- Level: Main
- Area: 252
- Dimensions: 12 x 21
Living room
- Level: Main
- Area: 418
- Dimensions: 19 x 22
Heating
- Natural Gas, Forced Air
Cooling
- Central Air, ENERGY STAR Qualified Equipment
Appliances
- Included: Disposal, Range/Oven Hook Up Gas, Dishwasher, Microwave, Refrigerator, Washer, Gas Cooktop, Dryer-Electric, Humidifier, Exhaust Fan, Double Oven, Gas Water Heater
- Laundry: Gas Dryer Hookup, Main Level, Washer Hookup
Features
- Bar, Ceiling Fan(s), Walk-In Closet(s), Wet Bar, Stand Up Shower, Tub/Shower Combination, Formal Dining Room, Great Room
- Flooring: Carpet, Vinyl, Ceramic Tile
- Windows: Blinds
- Basement: Full,Finished,Concrete,Sump Pump
- Attic: Storage
- Number of fireplaces: 1
- Fireplace features: Living Room
Interior area
- Total structure area: 3,467
- Total interior livable area: 3,315 sqft
- Finished area above ground: 2,120
- Finished area below ground: 1,195
Video & virtual tour
Property
Parking
- Total spaces: 2
- Parking features: Attached, Garage Door Opener, Asphalt
- Attached garage spaces: 2
- Has uncovered spaces: Yes
Features
- Levels: Two
- Stories: 2
- Patio & porch: Deck, Porch Covered
- Exterior features: Fire Pit
Lot
- Size: 0.49 Acres
- Dimensions: 123 x 175
- Features: Cul-De-Sac, Level, City/Town/Suburb, Near Walking Trail, Landscaped
Details
- Parcel number: 020701301019.000073
- Zoning: R1
- Zoning description: Single Family Residential
- Other equipment: Sump Pump
Construction
Type & style
- Home type: SingleFamily
- Architectural style: Traditional
- Property subtype: Single Family Residence
Materials
- Aluminum Siding, Brick
- Roof: Dimensional Shingles
Condition
- New construction: No
- Year built: 1976
Utilities & green energy
- Sewer: City
- Water: City, Fort Wayne City Utilities
Green energy
- Energy efficient items: Lighting
Community & HOA
Community
- Features: Sidewalks
- Subdivision: Wallen Hill(s)
HOA
- Has HOA: Yes
- HOA fee: $375 annually
Location
- Region: Fort Wayne
Financial & listing details
- Tax assessed value: $299,200
- Annual tax amount: $3,094
- Date on market: 9/4/2026
- Listing terms: Cash,Conventional,FHA,VA Loan
- Road surface type: Concrete
Estimated market value
$362,700
$345,000 - $381,000
$2,263/mo
Price history
| Date | Event | Price |
|---|---|---|
| 9/17/2026 | Price change | $369,900-2.6% |
Source:  IRMLS #202636511 Report a problem | ||
| 9/10/2026 | Listed for sale | $379,900+123.6% |
Source: IRMLS #202636511 Report a problem | ||
| 5/27/2026 | Listing removed | -- |
Source:  Hubzu REO #90117670682 Report a problem | ||
| 3/1/2026 | Pending sale | -- |
Source: Hubzu REO #90117670682 Report a problem | ||
| 2/22/2017 | Sold | $169,9000%$51/sqft |
Source: Agent Provided Report a problem | ||
| 1/2/2017 | Listed for sale | $169,912+6.5%$51/sqft |
Source: Coldwell Banker Roth Wehrly Graber #20170152 Report a problem | ||
| 6/10/2012 | Listing removed | $159,500$48/sqft |
Source: CENTURY 21 Bradley Realty, Inc. #201007490 Report a problem | ||
| 5/11/2012 | Listed for sale | $159,500+4.3%$48/sqft |
Source: CENTURY 21 Bradley Realty, Inc. #201007490 Report a problem | ||
| 4/18/2012 | Sold | --0 |
Source: Agent Provided Report a problem | ||
| 2/18/2012 | Listed for sale | $152,900$46/sqft |
Source: CENTURY 21 Bradley Realty, Inc. #201201637 Report a problem | ||
| 10/26/2011 | Listing removed | $152,900$46/sqft |
Source: North Eastern Group Realty #1106735 Report a problem | ||
| 8/31/2011 | Price change | $152,900-1.3%$46/sqft |
Source: North Eastern Group Realty #1106735 Report a problem | ||
| 6/29/2011 | Listed for sale | $154,900-2.9%$47/sqft |
Source: North Eastern Group Realty #1106735 Report a problem | ||
| 11/18/2010 | Listing removed | $159,500$48/sqft |
Source: CENTURY 21 Bradley Realty, Inc #201007490 Report a problem | ||
| 8/11/2010 | Price change | $159,500-0.3%$48/sqft |
Source: CENTURY 21 Bradley Realty, Inc. #201007490 Report a problem | ||
| 7/22/2010 | Price change | $159,900-2.7%$48/sqft |
Source: CENTURY 21 Bradley Realty, Inc. #201007490 Report a problem | ||
| 7/3/2010 | Price change | $164,400-0.3%$50/sqft |
Source: CENTURY 21 Bradley Realty, Inc. #201007490 Report a problem | ||
| 6/22/2010 | Listed for sale | $164,900$50/sqft |
Source: CENTURY 21 Bradley Realty, Inc. #201007490 Report a problem | ||
Public tax history
| Year | Property taxes | Tax assessment |
|---|---|---|
| 2025 | $3,326 +5.4% | $299,200 +3.4% |
| 2024 | $3,156 +8.8% | $289,400 +4.7% |
| 2023 | $2,900 +15.9% | $276,400 +7.7% |
| 2022 | $2,501 +3.1% | $256,700 +15.1% |
| 2021 | $2,426 +12.5% | $223,100 +0.7% |
| 2020 | $2,157 +8.3% | $221,600 +11.6% |
| 2019 | $1,992 -1.5% | $198,500 +8.7% |
| 2018 | $2,023 +11.6% | $182,600 -0.7% |
| 2017 | $1,812 +14.1% | $183,800 +9.7% |
| 2016 | $1,589 +3% | $167,500 +12% |
| 2014 | $1,543 +0.2% | $149,600 +0.1% |
| 2013 | $1,540 +13.7% | $149,500 +10.3% |
| 2011 | $1,355 | $135,500 -1.5% |
| 2010 | -- | $137,600 -4.8% |
| 2007 | -- | $144,500 +12.5% |
| 2005 | -- | $128,500 |
| 2004 | -- | $128,500 +49.6% |
| 2001 | -- | $85,900 +199.9% |
| 1999 | -- | $28,640 |
Find assessor info on the county website
Monthly payment
Est. payment
Payment breakdown
Explore the cost of this home by adjusting the details. Changes won't be saved.Climate risks
Neighborhood: 46825
Nearby schools
Schools provided by the listing agent
- Elementary: Washington Center
- Middle: Shawnee
- High: Northrop
- District: Fort Wayne Community
Source: IRMLS. This data may not be complete. We recommend contacting the local school district to confirm school assignments for this home.


Similar homes
- $344,9003 bd3 ba1.9k sqft10015 Bentley Woods Dr, Fort Wayne, IN 46825For Sale
 MLS ID #202632617, Heidi M Haiflich, North Eastern Group Realty. IRMLS
- $369,5003 bd2 ba1.8k sqft844 Songbird Ct, Fort Wayne, IN 46825For Sale
 MLS ID #202627364, Berto Barrera, RE/MAX Results. IRMLS
- $284,9004 bd3 ba1.9k sqft9919 Limberlost Trl, Fort Wayne, IN 46825For Sale
 MLS ID #202631898, Samuel Slater, F.C. Tucker Fort Wayne. IRMLS
- $409,9003 bd2 ba2.1k sqft1401 Ely Ridge Pass, Fort Wayne, IN 46845For Sale
 MLS ID #202642917, Katie Rhinehart, Regan & Ferguson Group. IRMLS
