Skip main navigation
Closed
  • $275,000

    9305 Wallen Ct, Fort Wayne, IN 46825

    3beds
    2,385sqft
    Single Family Residence
    Built in 1987
    0.45 Acres Lot
    $283,100 Zestimate®
    $--/sqft
    $2,245 Estimated rent

    Home value

    $283,100

    $258,000 - $311,000

    $2,245/mo

    Zestimate® history
    Loading
    Loading...

    Owner options

    List your home for rent

    $2,245/mo

    Rent Zestimate®

    Find your next renter with Zillow Rental Manager. Plus, with online applications, you can quickly screen prospective tenants – for free.

    Learn more

    $2,245/mo

    Rent Zestimate®

    Refinance and save

    $1,676/mo

    Est. payment

    Refinancing to a lower rate could help reduce your monthly payments and save thousands over the life of the loan.

    See today's rates

    $1,676/mo

    Est. payment

    Explore your selling options

    Work with a Zillow partner agent

    Leverage their expertise and Zillow's premium Showcase listings to get your home seen by more buyers.

    Get started

    List with your own agent

    Get your home in front of millions of buyers by listing it on Zillow.

    Learn how to do it

    Sell it yourself

    Take full control of how buyers see your home on Zillow by listing For Sale by Owner (FSBO).

    List your home

    What's special

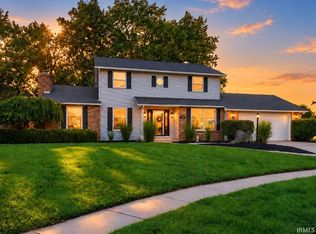
    **Sellers are motivated** This beautifully updated home in a quiet Fort Wayne cul-de-sac is move-in ready with a brand-new roof (transferable warranty), stainless steel appliances, new flooring, a remodeled laundry room, and updated hardware throughout. Offering over 2,385 sq ft on the main level plus a finished daylight basement, it blends modern touches with timeless comfort. Step into the grand foyer with soaring cathedral ceilings and ceramic tile, leading to a bright living room with a pellet-burning stove and a sweeping half-circle window. The eat-in kitchen features upgraded stainless steel appliances, ample pantry space, and sliding glass doors from the dining area that open to a spacious deck and covered porch—perfect for entertaining. The finished daylight basement provides an extra living area, half-bath, and convenient laundry setup in the newly remodeled laundry room. Outside, enjoy nearly half an acre of fully fenced privacy, mature landscaping, and plenty of space for gardening or play. With easy access to I-69, Dupont Road, and shopping, this home offers both style and practicality in a prime location.

    Zillow last checked:

    Listing updated:

    Listed by:

    Becky McArdle Cell:260-440-1899,

    RE/MAX Results

    Bought with:

    Jeffery Holtsclaw, RB14041266

    CENTURY 21 Bradley Realty, Inc

    Source: IRMLS,MLS#: 202527149MLS Logo

    Facts & features

    Interior

    Bedrooms & bathrooms
    • Bedrooms: 3
    • Bathrooms: 3
    • Full bathrooms: 2
    • 1/2 bathrooms: 1
    Bedroom 1
    • Level: Upper
    Bedroom 2
    • Level: Upper
    Dining room
    • Level: Main
    • Area: 100
    • Dimensions: 10 x 10
    Family room
    • Level: Lower
    • Area: 224
    • Dimensions: 16 x 14
    Kitchen
    • Level: Main
    • Area: 216
    • Dimensions: 18 x 12
    Living room
    • Level: Main
    • Area: 266
    • Dimensions: 19 x 14
    Office
    • Area: 0
    • Dimensions: 0 x 0
    Heating
    • Natural Gas
    Cooling
    • Central Air
    Appliances
    • Included: Dishwasher, Washer, Dryer-Gas, Gas Range
    Features
    • Bookcases, Cathedral Ceiling(s)
    • Basement: Daylight
    • Attic: Pull Down Stairs
    • Number of fireplaces: 1
    • Fireplace features: Gas Log
    Interior area
    • Total structure area: 2,385
    • Total interior livable area: 2,385 sqft
    • Finished area above ground: 2,010
    • Finished area below ground: 375

    Property

    Parking
    • Total spaces: 2
    • Parking features: Attached, Garage Door Opener
    • Attached garage spaces: 2
    Features
    • Levels: Tri-Level
    • Patio & porch: Porch Covered
    • Fencing: Privacy
    Lot
    • Size: 0.45 Acres
    • Dimensions: 116X168
    • Features: Corner Lot, Sloped, 0-2.9999
    Details
    • Parcel number: 020701301018.000073

    Construction

    Type & style
    • Home type: SingleFamily
    • Architectural style: Traditional
    • Property subtype: Single Family Residence
    Materials
    • Brick, Wood Siding
    • Roof: Shingle
    Condition
    • New construction: No
    • Year built: 1987

    Utilities & green energy

    • Sewer: City
    • Water: City

    Community & HOA

    Community
    • Subdivision: Wallen Hill(s)
    HOA
    • Has HOA: Yes
    • HOA fee: $16 monthly
    Location
    • Region: Fort Wayne

    Financial & listing details

    • Tax assessed value: $258,500
    • Annual tax amount: $2,843
    • Date on market: 7/12/2025

    Price history

    DateEventPrice
    9/19/2025Sold$275,000
    Source: IRMLS #202527149 Report a problem
    8/19/2025Pending sale$275,000
    Source: IRMLS #202527149 Report a problem
    8/14/2025Price change$275,000-3.5%
    Source: IRMLS #202527149 Report a problem
    7/31/2025Price change$285,000-3.4%
    Source: IRMLS #202527149 Report a problem
    7/14/2025Listed for sale$295,000+105.6%
    Source: IRMLS #202527149 Report a problem
    8/7/2015Sold$143,500+2.5%$60/sqft
    Source: Agent Provided Report a problem
    7/7/2015Listed for sale$140,000-3.3%$59/sqft
    Source: North Eastern Group Realty #201531819 Report a problem
    11/18/2010Listing removed$144,800$61/sqft
    Source: Action Realty #201012625 Report a problem
    10/23/2010Listed for sale$144,800$61/sqft
    Source: Action Realty #201012625 Report a problem

    Public tax history

    YearProperty taxesTax assessment
    2025$2,844 +5.3%$258,500 +4%
    2024$2,702 +6.1%$248,500 +4.6%
    2023$2,546 +24%$237,600 +5%
    2022$2,053 +3.4%$226,200 +22.7%
    2021$1,985 +12%$184,300 +1.1%
    2020$1,772 +7.9%$182,300 +11.2%
    2019$1,642 -3.2%$164,000 +8.3%
    2018$1,696 +6.3%$151,500 -2.3%
    2017$1,596 +14%$155,100 +4.7%
    2016$1,399 +0.9%$148,100 +9.9%
    2014$1,387 +0.1%$134,700
    2013$1,386 +1.7%$134,700 -1.2%
    2011$1,363 $136,300 -1.7%
    2010-- $138,700 -4.7%
    2007-- $145,600 +12.5%
    2005-- $129,400
    2004-- $129,400 +59.4%
    2001-- $81,200 +200.1%
    1999-- $27,060
    Find assessor info on the county website

    Neighborhood: 46825

    Nearby schools

    GreatSchools rating
    Schools provided by the listing agent
    • Elementary: Washington Center
    • Middle: Shawnee
    • High: Northrop
    • District: Fort Wayne Community

    Source: IRMLS. This data may not be complete. We recommend contacting the local school district to confirm school assignments for this home.

    Get pre-qualified for a loan
    At Zillow Home Loans, we can pre-qualify you in as little as 5 minutes with no impact to your credit score.

    An equal housing lender. NMLS #10287.

    Sell for more on Zillow
    Get a Zillow Showcase℠ listing at no additional cost and you could sell for .
    $283,100
    2% more
    +$5,662
    With Zillow Showcase(estimated)
    $288,762