Discover a life of comfort and refined style at 12433 Tolee Court, Fort Wayne, IN. This attractive residential property, presented in great condition, offers a unique blend of craftsman and ranch architectural styles, promising a distinctive living experience. The kitchen, designed for both culinary exploration and social gatherings, features stainless steel appliances and a convenient wine cooler. Soaring high ceilings enhance the sense of space, while stone counters and an island with a built-in sink provide ample workspace. This culinary hub seamlessly transitions into the living room, fostering an open and inviting atmosphere. The living room, a central gathering space, is distinguished by its high vaulted ceiling, creating an expansive and airy ambiance perfect for relaxation or entertaining. In the bathroom, a double vanity offers practical elegance, and the walk-in shower, complete with multiple shower heads, provides a spa-like experience. A private sanctuary awaits in the bedroom, where an ensuite bathroom ensures personal comfort and privacy. An accent wall adds a touch of personalized design to this restful space. Beyond the interior, the property extends its allure with a private yard featuring a fire pit, ideal for evening gatherings. An inviting outdoor living space and a patio offer additional areas for relaxation and enjoyment. An attached garage provides convenience, while a private outdoor hot tub offers a luxurious escape. Immerse yourself in a lifestyle of ease and sophistication; schedule your private viewing today.
Active under contract
Price cut: $5.1K (10/3)
$399,900
12433 Tolee Ct, Fort Wayne, IN 46818
4beds
2,338sqft
Single Family Residence
Built in 2019
0.3 Acres Lot
$396,900 Zestimate®
$--/sqft
$31/mo HOA
What's special
Attached garageInviting outdoor living spacePrivate outdoor hot tubSoaring high ceilingsStone countersConvenient wine cooler
- 32 days
- 803
- 58
Likely to sell faster than
Zillow last checked:
Listing updated:
Listed by:
Jessica Arnold Home:260-460-7590,
North Eastern Group Realty
Source: IRMLS,MLS#: 202637407
Facts & features
Interior
Bedrooms & bathrooms
- Bedrooms: 4
- Bathrooms: 3
- Full bathrooms: 3
- Main level bedrooms: 4
Bedroom 1
- Level: Main
Bedroom 2
- Level: Main
Dining room
- Level: Main
- Area: 110
- Dimensions: 11 x 10
Kitchen
- Level: Main
- Area: 208
- Dimensions: 16 x 13
Living room
- Level: Main
- Area: 231
- Dimensions: 21 x 11
Office
- Level: Main
- Area: 144
- Dimensions: 12 x 12
Heating
- Natural Gas, Forced Air
Cooling
- Central Air
Appliances
- Included: Disposal, Range/Oven Hk Up Gas/Elec, Dishwasher, Microwave, Refrigerator, Washer, Dryer-Electric, Humidifier, Gas Oven, Gas Range, Tankless Water Heater, Water Softener Owned
- Laundry: Electric Dryer Hookup, Main Level, Washer Hookup
Features
- 1st Bdrm En Suite, Breakfast Bar, Ceiling-9+, Ceiling Fan(s), Vaulted Ceiling(s), Walk-In Closet(s), Countertops-Solid Surf, Stone Counters, Eat-in Kitchen, Entrance Foyer, Kitchen Island, Open Floorplan, Split Br Floor Plan, Double Vanity, Stand Up Shower, Tub/Shower Combination, Main Level Bedroom Suite, Formal Dining Room, Great Room
- Flooring: Laminate, Vinyl
- Windows: Window Treatments, Blinds
- Has basement: No
- Has fireplace: No
Interior area
- Total structure area: 2,338
- Total interior livable area: 2,338 sqft
- Finished area above ground: 2,338
- Finished area below ground: 0
Video & virtual tour
Property
Parking
- Total spaces: 3
- Parking features: Attached, Garage Door Opener, Garage Utilities, Concrete
- Attached garage spaces: 3
- Has uncovered spaces: Yes
Features
- Levels: One
- Stories: 1
- Patio & porch: Patio, Porch Covered
- Fencing: Metal
- Has view: Yes
- View description: Water
- Has water view: Yes
- Water view: Water
- Waterfront features: Pond
Lot
- Size: 0.3 Acres
- Dimensions: 150x88x141x89
- Features: Corner Lot, City/Town/Suburb, Landscaped, Near Walking Trail
Details
- Parcel number: 020125325013.000087
Construction
Type & style
- Home type: SingleFamily
- Architectural style: Ranch
- Property subtype: Single Family Residence
Materials
- Stone, Vinyl Siding
- Foundation: Slab
- Roof: Shingle
Condition
- New construction: No
- Year built: 2019
Utilities & green energy
- Electric: REMC
- Gas: NIPSCO
- Sewer: City
- Water: City
- Utilities for property: Cable Available, Cable Connected
Community & HOA
Community
- Subdivision: Preserves of Carroll Creek West
HOA
- Has HOA: Yes
- HOA fee: $375 annually
Location
- Region: Fort Wayne
Financial & listing details
- Tax assessed value: $378,100
- Annual tax amount: $2,757
- Date on market: 9/10/2026
- Listing terms: Cash,Conventional,FHA,VA Loan
Estimated market value
$396,900
$377,000 - $417,000
$2,679/mo
Price history
| Date | Event | Price |
|---|---|---|
| 10/3/2026 | Price change | $399,900-1.3% |
Source:  IRMLS #202637407 Report a problem IRMLS #202637407 Report a problem | ||
| 9/17/2026 | Price change | $405,000-1.7% |
Source: IRMLS #202637407 Report a problem | ||
| 9/10/2026 | Listed for sale | $412,000 |
Source: IRMLS #202637407 Report a problem | ||
Public tax history
| Year | Property taxes | Tax assessment |
|---|---|---|
| 2025 | $2,796 +2.2% | $378,100 +8.6% |
| 2024 | $2,735 +12.6% | $348,200 +1.5% |
| 2023 | $2,430 +4.9% | $343,000 +10.7% |
| 2022 | $2,315 -2.1% | $309,800 +10.6% |
| 2021 | $2,366 | $280,200 +1.7% |
| 2020 | -- | $275,600 +34350% |
| 2019 | $50 | $800 |
| 2018 | -- | $800 |
Find assessor info on the county website
Monthly payment
Est. payment
Payment breakdown
Explore the cost of this home by adjusting the details. Changes won't be saved.Climate risks
Neighborhood: 46818
Nearby schools
Schools provided by the listing agent
- Elementary: Eel River
- Middle: Carroll
- High: Carroll
- District: Northwest Allen County
Source: IRMLS. This data may not be complete. We recommend contacting the local school district to confirm school assignments for this home.

Similar homes
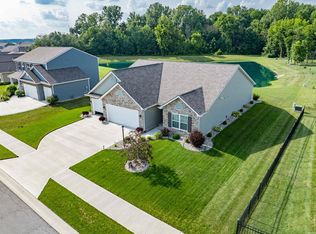
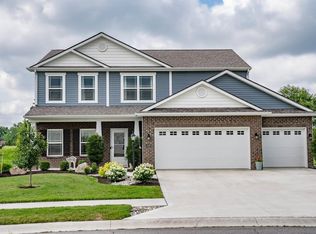
- $379,9003 bd3 ba2.2k sqft12585 Tolee Ct, Fort Wayne, IN 46818For Sale
 MLS ID #202631824, Tamara Harke, Coldwell Banker Real Estate Group. IRMLS
 - $364,0005 bd4 ba2.7k sqft12311 Cliff View Ct, Fort Wayne, IN 46818For Sale
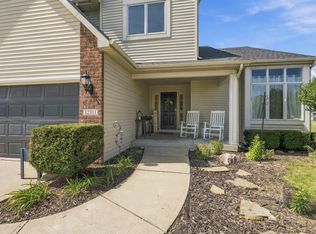 MLS ID #202637736, Gina Schatzman, CENTURY 21 Bradley Realty, Inc. IRMLS
 - $332,0003 bd3 ba2.2k sqft2916 Marne Pl, Fort Wayne, IN 46818For Sale
 MLS ID #202640632, Nathanael Craig, Coldwell Banker Real Estate Gr. IRMLS
 - $337,0003 bd3 ba1.8k sqft12303 Cliff View Ct, Fort Wayne, IN 46818For Sale
 MLS ID #202634191, Kaitlain Bowen, CENTURY 21 Bradley Realty, Inc. IRMLS
