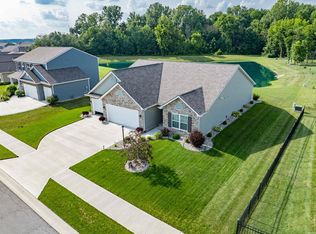
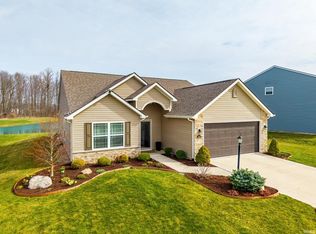
*Located in the Preserves of Carroll Creek West, this gorgeous two-story home has over 2200 square feet with 4 oversized Bedrooms & 2 1/2 Baths PLUS a 3 Car Garage on a BREATHTAKING POND LOT with a line of trees in the distance for extra privacy! *The open layout features a spacious Kitchen and Great Room that flows together along with a front room that could be used as an Office or play area. *The Kitchen is equipped with stylish staggered cabinets, granite countertops, ceramic backsplash and Stainless Steel appliances. *The Primary Suite includes two walk-in closets, crown molding, a double vanity, soaker tub and a beautifully tiled shower. *For added convenience, the laundry room is located upstairs as well! *Arched entryways from the Great Room to the Kitchen and from the Kitchen to the Dining area add a sophisticated touch, while surround sound in the Great Room enhances the home's charm. *This home is ideally situated near all three award-winning schools, hospitals, shopping and restaurants. Don't miss the opportunity to see this beautiful property!
Closed
$355,000
4650 Hammock Dr, Fort Wayne, IN 46818
4beds
2,227sqft
Single Family Residence
Built in 2018
0.26 Acres Lot
$369,100 Zestimate®
$--/sqft
$2,417 Estimated rent
Home value
$369,100
$332,000 - $410,000
$2,417/mo
Zestimate® history
Owner options
List your home for rent
$2,417/mo
Rent Zestimate®
Find your next renter with Zillow Rental Manager. Plus, with online applications, you can quickly screen prospective tenants – for free.
$2,417/mo
Rent Zestimate®
Refinance and save
$2,556/mo
Est. payment
Refinancing to a lower rate could help reduce your monthly payments and save thousands over the life of the loan.
$2,556/mo
Est. payment
Explore your selling options
Work with a Zillow partner agent
Leverage their expertise and Zillow's premium Showcase listings to get your home seen by more buyers.
Get startedList with your own agent
Get your home in front of millions of buyers by listing it on Zillow.
Learn how to do itSell it yourself
Take full control of how buyers see your home on Zillow by listing For Sale by Owner (FSBO).
List your homeWhat's special
Primary suiteSoaker tubDouble vanityGreat roomArched entrywaysGranite countertopsCrown molding
Zillow last checked:
Listing updated:
Listed by:
Gregory H Brown Cell:260-602-5297,
CENTURY 21 Bradley Realty, Inc
Bought with:
Jodi Skowronek, RB14039134
North Eastern Group Realty
Source: IRMLS,MLS#: 202512250
Facts & features
Interior
Bedrooms & bathrooms
- Bedrooms: 4
- Bathrooms: 3
- Full bathrooms: 2
- 1/2 bathrooms: 1
Bedroom 1
- Level: Upper
Bedroom 2
- Level: Upper
Dining room
- Level: Main
- Area: 130
- Dimensions: 13 x 10
Kitchen
- Level: Main
- Area: 130
- Dimensions: 13 x 10
Living room
- Level: Main
- Area: 266
- Dimensions: 19 x 14
Office
- Level: Main
- Area: 143
- Dimensions: 13 x 11
Heating
- Natural Gas, Forced Air, High Efficiency Furnace
Cooling
- Central Air, HVAC (13 Seer)
Appliances
- Included: Disposal, Range/Oven Hk Up Gas/Elec, Dishwasher, Microwave, Refrigerator, Gas Oven, Gas Range, Electric Water Heater, Water Softener Rented
- Laundry: Electric Dryer Hookup
Features
- 1st Bdrm En Suite, Sound System, Ceiling-9+, Ceiling Fan(s), Walk-In Closet(s), Countertops-Solid Surf, Crown Molding, Eat-in Kitchen, Entrance Foyer, Kitchen Island, Open Floorplan, Pantry, Double Vanity, Tub and Separate Shower, Tub/Shower Combination, Great Room
- Flooring: Carpet, Vinyl
- Doors: Six Panel Doors
- Windows: Double Pane Windows, Insulated Windows, Window Treatments, Blinds
- Has basement: No
- Has fireplace: No
- Fireplace features: None
Interior area
- Total structure area: 2,227
- Total interior livable area: 2,227 sqft
- Finished area above ground: 2,227
- Finished area below ground: 0
Property
Parking
- Total spaces: 3
- Parking features: Attached, Garage Door Opener, Garage Utilities, Concrete
- Attached garage spaces: 3
- Has uncovered spaces: Yes
Features
- Levels: Two
- Stories: 2
- Patio & porch: Patio, Porch Covered
- Fencing: None
- Has view: Yes
- View description: Water
- Has water view: Yes
- Water view: Water
- Waterfront features: Assoc, Pond
Lot
- Size: 0.26 Acres
- Dimensions: 60 x 140 x 92 x 144
- Features: Level, City/Town/Suburb, Landscaped
Details
- Parcel number: 020125325011.000087
Construction
Type & style
- Home type: SingleFamily
- Architectural style: Contemporary
- Property subtype: Single Family Residence
Materials
- Stone, Vinyl Siding
- Foundation: Slab
- Roof: Dimensional Shingles
Condition
- New construction: No
- Year built: 2018
Utilities & green energy
- Electric: REMC
- Gas: NIPSCO
- Sewer: City
- Water: City
- Utilities for property: Cable Connected
Green energy
- Energy efficient items: Appliances, HVAC, Insulation, Windows
Community & HOA
Community
- Features: Sidewalks
- Security: Smoke Detector(s)
- Subdivision: Preserves of Carroll Creek
HOA
- Has HOA: Yes
- HOA fee: $375 annually
Location
- Region: Fort Wayne
Financial & listing details
- Tax assessed value: $363,600
- Annual tax amount: $2,710
- Date on market: 4/10/2025
- Listing terms: Cash,Conventional,FHA,VA Loan
Price history
| Date | Event | Price |
|---|---|---|
| 6/9/2025 | Sold | $355,000-1.4% |
Source:  IRMLS #202512250 Report a problem IRMLS #202512250 Report a problem | ||
| 5/7/2025 | Pending sale | $359,900 |
Source: IRMLS #202512250 Report a problem | ||
| 4/28/2025 | Price change | $359,900-2.7% |
Source: IRMLS #202512250 Report a problem | ||
| 4/10/2025 | Listed for sale | $369,900+42.3% |
Source: IRMLS #202512250 Report a problem | ||
| 4/26/2019 | Sold | $260,000+0%$117/sqft |
Source: Agent Provided Report a problem | ||
| 2/21/2019 | Listed for sale | $259,900$117/sqft |
Source: Westport Homes of Fort Wayne Report a problem | ||
Public tax history
| Year | Property taxes | Tax assessment |
|---|---|---|
| 2025 | $2,705 +2.2% | $363,600 +7.4% |
| 2024 | $2,646 +11.2% | $338,400 +1.5% |
| 2023 | $2,380 +5.5% | $333,400 +9.5% |
| 2022 | $2,255 -3.1% | $304,500 +11.1% |
| 2021 | $2,327 +167.1% | $274,200 +0.8% |
| 2020 | $871 +1656.5% | $271,900 +109.5% |
| 2019 | $50 | $129,800 +16125% |
| 2018 | -- | $800 |
Find assessor info on the county website
Neighborhood: 46818
Nearby homes
- $360,0003 bd3 ba2.1k sqft4620 Hammock Dr, Fort Wayne, IN 46818Sold
- $327,0003 bd2 ba1.7k sqft4684 Hammock Dr, Fort Wayne, IN 46818Sold
- $375,9003 bd3 ba2.1k sqft4706 Hammock Dr, Fort Wayne, IN 46818Off Market
- $390,3004 bd3 ba2.5k sqft4645 Hammock Dr, Fort Wayne, IN 46818Off Market
- $313,5003 bd2 ba1.5k sqft4669 Hammock Dr, Fort Wayne, IN 46818Off Market
- $392,0004 bd2 ba2.6k sqft4613 Hammock Dr, Fort Wayne, IN 46818Off Market
- $406,8003 bd3 ba2.3k sqft12433 Tolee Ct, Fort Wayne, IN 46818Off Market
- $285,9003 bd2 ba1.3k sqft4695 Hammock Dr, Fort Wayne, IN 46818Off Market
Nearby schools
GreatSchools rating
- 6/10Eel River Elementary SchoolGrades: K-5Distance: 0.6 mi
- 7/10Carroll Middle SchoolGrades: 6-8Distance: 0.7 mi
- 9/10Carroll High SchoolGrades: 9-12Distance: 0.6 mi
Schools provided by the listing agent
- Elementary: Eel River
- Middle: Carroll
- High: Carroll
- District: Northwest Allen County
Source: IRMLS. This data may not be complete. We recommend contacting the local school district to confirm school assignments for this home.


Get pre-qualified for a loan
At Zillow Home Loans, we can pre-qualify you in as little as 5 minutes with no impact to your credit score.An equal housing lender. NMLS #10287.
Sell for more on Zillow
Get a Zillow Showcase℠ listing at no additional cost and you could sell for .
$369,100
2% more
+$7,382
With Zillow Showcase(estimated)
$376,482
- Indiana
- Allen County
- Fort Wayne
- 46818
- 4650 Hammock Dr
Nearby cities
Nearby neighborhoods
Nearby zip codes
Other Fort Wayne Topics
