Imagine coming home, stepping onto the patio, and realizing there’s nowhere you need to be. Tucked into a quiet cul-de-sac in the Preserves of Carroll Creek West, this 2019 built home offers something that’s increasingly hard to find; a newer home with a beautiful natural setting and a backyard that feels wonderfully private. The property sits on over a third of an acre with a peaceful pond, mature trees, and protected wetlands beyond the backyard. There are no close backyard homes competing for the view. Instead, you may catch ducks on the water, a heron passing through, deer and rabbits near the woods, or even bald eagles roosting nearby. The curved concrete patio, flagstone path, firepit, and included hot tub make the outdoor space especially inviting for relaxing or entertaining. Inside, the home is bright, comfortable, and thoughtfully finished. The kitchen features granite countertops, stainless steel appliances, a center island, tile backsplash, and warm wood-toned cabinetry. The open living area is anchored by a stone fireplace with custom built-ins, an upgraded touch, that gives the space its own personality. Upstairs, three bedrooms are joined by a versatile loft that can work beautifully as a second living area, home office, hobby space, or future 4th Bedroom. The primary suite includes dual closets, a large tiled shower with built-in bench, and a double vanity. The laundry room is conveniently located upstairs and includes a bonus utility closet. There’s plenty of practical space, too, including an oversized two-car garage, covered front porch, and several extras that stay with the home: dinette buffet, shelving, three mounted TVs, Ring doorbell, and three outdoor deck boxes. The feature that may stay with you is the setting. A newer home, thoughtful finishes, and a backyard overlooking water, trees, and wetlands come together in a way that feels peaceful without giving up the convenience of neighborhood living. If you’ve been searching for a home with modern amenities, flexible living space, and a little more breathing room outside, this one is worth seeing.
Active under contract
Price cut: $5K (9/2)
$379,900
12585 Tolee Ct, Fort Wayne, IN 46818
3beds
2,232sqft
Single Family Residence
Built in 2019
0.3 Acres Lot
$376,000 Zestimate®
$--/sqft
$33/mo HOA
What's special
- 66 days
- 282
- 19
Zillow last checked:
Listing updated:
Listed by:
Tamara Harke Cell:574-514-9592,
Coldwell Banker Real Estate Group
Source: IRMLS,MLS#: 202631824
Facts & features
Interior
Bedrooms & bathrooms
- Bedrooms: 3
- Bathrooms: 3
- Full bathrooms: 2
- 1/2 bathrooms: 1
Bedroom 1
- Level: Upper
Bedroom 2
- Level: Upper
Dining room
- Level: Main
- Area: 140
- Dimensions: 10 x 14
Kitchen
- Level: Main
- Area: 120
- Dimensions: 10 x 12
Living room
- Level: Main
- Area: 280
- Dimensions: 20 x 14
Office
- Level: Main
- Area: 143
- Dimensions: 11 x 13
Heating
- Natural Gas, Forced Air
Cooling
- Central Air
Appliances
- Included: Disposal, Range/Oven Hook Up Gas, Dishwasher, Microwave, Refrigerator, Washer, Dryer-Electric, Gas Range, Gas Water Heater, Water Softener Owned
- Laundry: Electric Dryer Hookup, Sink
Features
- Bookcases, Ceiling Fan(s), Walk-In Closet(s), Countertops-Solid Surf, Eat-in Kitchen, Kitchen Island, Open Floorplan, Pantry, Double Vanity, Tub/Shower Combination
- Has basement: No
- Number of fireplaces: 1
- Fireplace features: Living Room
Interior area
- Total structure area: 2,232
- Total interior livable area: 2,232 sqft
- Finished area above ground: 2,232
- Finished area below ground: 0
Property
Parking
- Total spaces: 2
- Parking features: Attached, Garage Door Opener
- Attached garage spaces: 2
Features
- Levels: Two
- Stories: 2
- Patio & porch: Patio, Porch Covered
- Exterior features: Fire Pit
- Has spa: Yes
- Spa features: Private
- Has view: Yes
- On waterfront: Yes
- Waterfront features: Waterfront, Pond
Lot
- Size: 0.3 Acres
- Dimensions: 139 x 137
- Features: Cul-De-Sac, Few Trees
Details
- Parcel number: 020125325018.000087
Construction
Type & style
- Home type: SingleFamily
- Architectural style: Traditional
- Property subtype: Single Family Residence
Materials
- Stone, Vinyl Siding
- Foundation: Slab
Condition
- New construction: No
- Year built: 2019
Utilities & green energy
- Sewer: City
- Water: City
Community & HOA
Community
- Security: Security System, Prewired
- Subdivision: Preserves of Carroll Creek West
HOA
- Has HOA: Yes
- HOA fee: $400 annually
Location
- Region: Fort Wayne
Financial & listing details
- Tax assessed value: $362,200
- Annual tax amount: $2,624
- Date on market: 8/5/2026
- Listing terms: Conventional,FHA,VA Loan
Estimated market value
$376,000
$357,000 - $395,000
$2,581/mo
Price history
| Date | Event | Price |
|---|---|---|
| 9/2/2026 | Price change | $379,900-1.3% |
Source:  IRMLS #202631824 Report a problem IRMLS #202631824 Report a problem | ||
| 8/13/2026 | Listed for sale | $384,900 |
Source: IRMLS #202631824 Report a problem | ||
Public tax history
| Year | Property taxes | Tax assessment |
|---|---|---|
| 2025 | $2,697 +2.2% | $362,200 +7.3% |
| 2024 | $2,638 +13% | $337,500 +1.5% |
| 2023 | $2,335 +4.6% | $332,500 +10.9% |
| 2022 | $2,232 -2.1% | $299,700 +10.2% |
| 2021 | $2,280 | $271,900 +1.7% |
| 2020 | -- | $267,400 +33325% |
| 2019 | $50 | $800 |
| 2018 | -- | $800 |
Find assessor info on the county website
Monthly payment
Est. payment
Payment breakdown
Explore the cost of this home by adjusting the details. Changes won't be saved.Climate risks
Neighborhood: 46818
Nearby schools
Schools provided by the listing agent
- Elementary: Eel River
- Middle: Carroll
- High: Carroll
- District: Northwest Allen County
Source: IRMLS. This data may not be complete. We recommend contacting the local school district to confirm school assignments for this home.
Similar homes
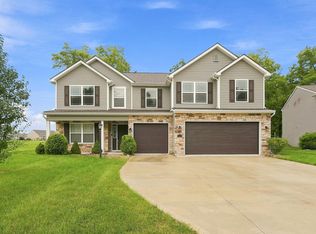
- $399,9004 bd3 ba2.3k sqft12433 Tolee Ct, Fort Wayne, IN 46818For Sale
 MLS ID #202637407, Jessica Arnold, North Eastern Group Realty. IRMLS
 - $344,9003 bd3 ba2k sqft3226 Cilantro Cv, Fort Wayne, IN 46818For Sale
 MLS ID #202641346, Kenson Dhanie, Mike Thomas Assoc., Inc. IRMLS
 - $364,0005 bd4 ba2.7k sqft12311 Cliff View Ct, Fort Wayne, IN 46818For Sale
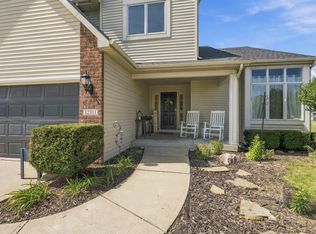 MLS ID #202637736, Gina Schatzman, CENTURY 21 Bradley Realty, Inc. IRMLS
 - $332,0003 bd3 ba2.2k sqft2916 Marne Pl, Fort Wayne, IN 46818For Sale
 MLS ID #202640632, Nathanael Craig, Coldwell Banker Real Estate Gr. IRMLS
