***OPEN HOUSE ON SUNDAY, SEPTEMBER 6TH, FROM 1:00 PM - 3:00PM*** Better than new and loaded with upgrades, this 5-bedroom, 3-bath home in Livingston Lakes offers over 2,600 square feet of beautifully designed living space. Just inside the front door, you'll find a den that's perfect for a home office, reading room, or play space. Continue into the open-concept living area where the kitchen, dining space, and family room flow seamlessly together. The kitchen is highlighted by quartz countertops, a large center island, stainless steel appliances, and a walk-in pantry. A main-level bedroom and full bath provide added flexibility for guests, a home office, or whatever best suits your needs. Upstairs, the spacious primary suite is joined by three additional bedrooms and a versatile loft area. Outside, you'll appreciate the custom stamped concrete patio, built-in fire pit, covered pavilion, aluminum-fenced backyard, and peaceful pond views. Built in 2022 and located within Southwest Allen County Schools, this move-in-ready home offers the benefits of newer construction with the upgrades already completed, saving you the time and expense of adding them yourself. Schedule your showing today.
Active under contract
Price cut: $7K (8/26)
$378,000
11671 Slade Ct, Fort Wayne, IN 46818
5beds
2,613sqft
Single Family Residence
Built in 2022
9,583 Square Feet Lot
$376,500 Zestimate®
$--/sqft
$29/mo HOA
What's special
Versatile loft areaAluminum-fenced backyardSpacious primary suiteThree additional bedroomsPeaceful pond viewsCovered pavilionStainless steel appliances
- 103 days
- 368
- 35
Zillow last checked:
Listing updated:
Listed by:
Mike Kirchberg Cell:260-494-5222,
Uptown Realty Group
Source: IRMLS,MLS#: 202625257
Facts & features
Interior
Bedrooms & bathrooms
- Bedrooms: 5
- Bathrooms: 3
- Full bathrooms: 3
- Main level bedrooms: 1
Bedroom 1
- Level: Upper
Bedroom 2
- Level: Upper
Dining room
- Area: 120
- Dimensions: 12 x 10
Kitchen
- Level: Main
- Area: 143
- Dimensions: 13 x 11
Living room
- Level: Main
- Area: 208
- Dimensions: 16 x 13
Office
- Level: Main
- Area: 121
- Dimensions: 11 x 11
Heating
- Natural Gas, Forced Air
Cooling
- Central Air
Appliances
- Included: Microwave, Refrigerator, Gas Range
Features
- Has basement: No
- Number of fireplaces: 1
- Fireplace features: Living Room
Interior area
- Total structure area: 2,613
- Total interior livable area: 2,613 sqft
- Finished area above ground: 2,613
- Finished area below ground: 0
Video & virtual tour
Property
Parking
- Total spaces: 2
- Parking features: Attached
- Attached garage spaces: 2
Features
- Levels: Two
- Stories: 2
- Exterior features: Fire Pit
- On waterfront: Yes
- Waterfront features: Pond
Lot
- Size: 9,583 Square Feet
- Dimensions: 116x80x137x66
- Features: Level
Details
- Parcel number: 021104126015.000038
Construction
Type & style
- Home type: SingleFamily
- Property subtype: Single Family Residence
Materials
- Stone, Vinyl Siding
- Foundation: Slab
Condition
- New construction: No
- Year built: 2022
Utilities & green energy
- Sewer: City
- Water: City
Community & HOA
Community
- Subdivision: Livingston Lakes
HOA
- Has HOA: Yes
- HOA fee: $350 annually
Location
- Region: Fort Wayne
Financial & listing details
- Tax assessed value: $351,500
- Annual tax amount: $2,712
- Date on market: 6/26/2026
- Listing terms: Cash,Conventional,FHA,USDA Loan,VA Loan
Estimated market value
$376,500
$358,000 - $395,000
$2,852/mo
Price history
| Date | Event | Price |
|---|---|---|
| 8/26/2026 | Price change | $378,000-1.8% |
Source:  IRMLS #202625257 Report a problem IRMLS #202625257 Report a problem | ||
| 8/7/2026 | Price change | $385,000-2.3% |
Source: IRMLS #202625257 Report a problem | ||
| 7/21/2026 | Price change | $393,900-1.3% |
Source: IRMLS #202625257 Report a problem | ||
| 6/26/2026 | Listed for sale | $399,000 |
Source: IRMLS #202625257 Report a problem | ||
Public tax history
| Year | Property taxes | Tax assessment |
|---|---|---|
| 2025 | $2,809 +9.2% | $351,500 +0.5% |
| 2024 | $2,573 +1663% | $349,900 +1.6% |
| 2023 | $146 | $344,400 +531.9% |
| 2022 | -- | $54,500 |
Find assessor info on the county website
Monthly payment
Est. payment
Payment breakdown
Explore the cost of this home by adjusting the details. Changes won't be saved.Climate risks
Neighborhood: 46818
Nearby schools
Schools provided by the listing agent
- Elementary: Deer Ridge
- Middle: Woodside
- High: Homestead
- District: MSD of Southwest Allen Cnty
Source: IRMLS. This data may not be complete. We recommend contacting the local school district to confirm school assignments for this home.
Similar homes
- $379,9004 bd3 ba2.1k sqft1467 Arthur Heights Dr, Fort Wayne, IN 46818For Sale
 MLS ID #202634410, Angela Zimmerman, Wyatt Group Realtors. IRMLS
 - $364,9004 bd3 ba2k sqft11402 Fazio Dr, Fort Wayne, IN 46818For Sale
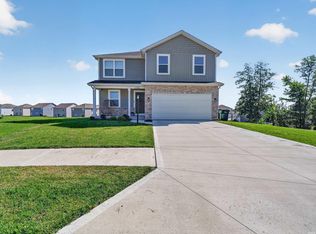 MLS ID #202634864, Larry White, Liberty Group Realty. IRMLS
 - $359,9005 bd3 ba1.7k sqft1155 Lagonda Trl, Fort Wayne, IN 46818For Sale
 MLS ID #202624700, Elizabeth A Urschel, CENTURY 21 Bradley Realty, Inc. IRMLS
 - $489,9005 bd3 ba3.2k sqft929 Meravi Cv, Fort Wayne, IN 46818For Sale
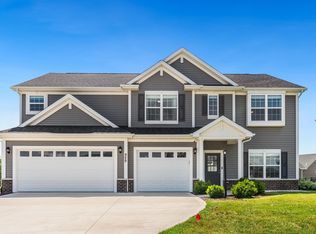 MLS ID #202625621, Candice Everage, Weichert Realtors - Hoosier Heartland. IRMLS
