Welcome to 12559 Tolee Ct, a beautifully refreshed 5-bedroom, 3-bathroom home in the sought-after NWAC School District. Featuring fresh interior paint and brand-new flooring throughout (August 2026), this move-in-ready home offers over 3,000 square feet of well-designed living space on a premium pond-front lot. As you step through the front door, you're welcomed by a spacious foyer with a flexible room to your left perfect for a home office, playroom, or second living area. Continue down the hall and the home opens into an expansive gathering space where the living room, dining area, and kitchen blend together effortlessly. Large windows draw your attention to the water beyond, creating a bright and inviting atmosphere throughout the heart of the home. A main-level bedroom and full bathroom offer convenience for guests, extended family, or anyone seeking first-floor living. Upstairs, a spacious loft creates the perfect spot for a media room, game room, or additional lounge area. The owner's suite serves as a private retreat, featuring dual walk-in closets and an en-suite bath with a soaking tub, separate shower, and ample space to unwind. Three additional bedrooms, another full bathroom, and a centrally located laundry room complete the upper level. Whether you're enjoying morning coffee overlooking the water or gathering with family and friends, this home offers the space, flexibility, and setting to fit a variety of lifestyles. When will you tour?
Active
Price cut: $10K (10/2)
$439,900
12559 Tolee Ct, Fort Wayne, IN 46818
5beds
3,018sqft
Single Family Residence
Built in 2019
0.27 Acres Lot
$435,400 Zestimate®
$--/sqft
$-- HOA
What's special
Three additional bedroomsSpacious foyerDual walk-in closetsPremium pond-front lotAmple space to unwindBeautifully refreshedCentrally located laundry room
- 46 days
- 473
- 30
Zillow last checked:
Listing updated:
Listed by:
Diaa Almalahi Cell:260-610-5313,
Epique Inc.
Source: IRMLS,MLS#: 202636127
Facts & features
Interior
Bedrooms & bathrooms
- Bedrooms: 5
- Bathrooms: 3
- Full bathrooms: 3
- Main level bedrooms: 1
Bedroom 1
- Level: Upper
Bedroom 2
- Level: Upper
Dining room
- Level: Main
- Area: 126
- Dimensions: 14 x 9
Family room
- Level: Main
- Area: 132
- Dimensions: 12 x 11
Living room
- Level: Main
- Area: 304
- Dimensions: 19 x 16
Heating
- Forced Air
Cooling
- Central Air
Appliances
- Included: Dishwasher, Microwave, Refrigerator, Washer, Dryer-Gas, Gas Range, Gas Water Heater
Features
- Has basement: No
- Has fireplace: No
Interior area
- Total structure area: 3,018
- Total interior livable area: 3,018 sqft
- Finished area above ground: 3,018
- Finished area below ground: 0
Video & virtual tour
Property
Parking
- Total spaces: 3
- Parking features: Attached
- Attached garage spaces: 3
Features
- Levels: Two
- Stories: 2
- On waterfront: Yes
- Waterfront features: Pond
Lot
- Size: 0.27 Acres
- Dimensions: 150x80
- Features: Cul-De-Sac
Details
- Parcel number: 020125325017.000087
Construction
Type & style
- Home type: SingleFamily
- Property subtype: Single Family Residence
Materials
- Stone, Vinyl Siding
- Foundation: Slab
Condition
- New construction: No
- Year built: 2019
Utilities & green energy
- Sewer: City
- Water: City
Community & HOA
Community
- Subdivision: Preserves of Carroll Creek West
Location
- Region: Fort Wayne
Financial & listing details
- Tax assessed value: $363,900
- Annual tax amount: $2,643
- Date on market: 9/2/2026
Estimated market value
$435,400
$414,000 - $457,000
$2,922/mo
Price history
| Date | Event | Price |
|---|---|---|
| 10/2/2026 | Price change | $439,900-2.2% |
Source:  IRMLS #202636127 Report a problem IRMLS #202636127 Report a problem | ||
| 9/16/2026 | Price change | $449,900-2.2% |
Source: IRMLS #202636127 Report a problem | ||
| 9/2/2026 | Listed for sale | $459,900+8.2% |
Source: IRMLS #202636127 Report a problem | ||
| 7/12/2024 | Listing removed | -- |
Source: Owner Report a problem | ||
| 6/22/2024 | Price change | $425,000-6.6%$141/sqft |
Source: Owner Report a problem | ||
| 6/19/2024 | Listed for sale | $455,000$151/sqft |
Source: Owner Report a problem | ||
Public tax history
| Year | Property taxes | Tax assessment |
|---|---|---|
| 2025 | $2,691 +2.2% | $363,900 +8% |
| 2024 | $2,632 +3.3% | $336,900 +1.5% |
| 2023 | $2,547 +4.8% | $331,900 +2.9% |
| 2022 | $2,430 +39.8% | $322,400 +10.6% |
| 2021 | $1,738 +11968.9% | $291,600 +35.3% |
| 2020 | $14 -71% | $215,600 +26850% |
| 2019 | $50 | $800 |
| 2018 | -- | $800 |
Find assessor info on the county website
Monthly payment
Est. payment
Payment breakdown
Explore the cost of this home by adjusting the details. Changes won't be saved.Climate risks
Neighborhood: 46818
Nearby schools
Schools provided by the listing agent
- Elementary: Eel River
- Middle: Carroll
- High: Carroll
- District: Northwest Allen County
Source: IRMLS. This data may not be complete. We recommend contacting the local school district to confirm school assignments for this home.

Similar homes
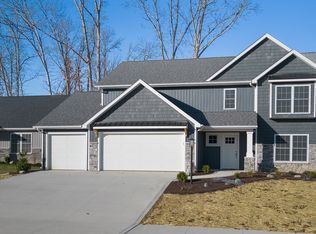
- from $413,9004 bd3 ba2.2k sqftThe Phaeton Plan, The Ranch at Broad Acres, Fort Wayne, IN 46818New Construction
 Carriage Place Homes, Inc
 - $446,9994 bd3 ba3.1k sqft1209 Obsidian Ln, Fort Wayne, IN 46845For Sale
 MLS ID #202637707, Katie Lynn Zelt, American Dream Team Real Estate Brokers. IRMLS
 - $399,0005 bd3 ba3.1k sqft403 Treeline Cv, Fort Wayne, IN 46825For Sale
 MLS ID #202640814, Matt Meinema, PAGO Property Management and Real Estate. IRMLS
 - $327,0003 bd3 ba2.2k sqft2916 Marne Pl, Fort Wayne, IN 46818For Sale
 MLS ID #202640632, Nathanael Craig, Coldwell Banker Real Estate Gr. IRMLS
