Open House 10/25 from 2 to 4pm. Like-New Villa with Premium Upgrades & Unbeatable Location! Welcome home to this beautifully maintained, nearly 1,900 sq. ft. villa offering the perfect combination of comfort, convenience, and low-maintenance living! Located close to everything, you’ll enjoy easy access to trails, Sweetwater, the new Ruoff soccer stadium, Parkview, Lutheran, and Steel Dynamics. This spacious 3-bedroom, 2-bathroom villa features a 3-car garage and feels truly like new, with tons of builder upgrades throughout. The thoughtfully designed interior includes custom kitchen cabinets with soft-close drawers and doors, custom closet organizers, and plenty of storage. The fully floored attic provides an excellent bonus storage area, while the irrigation/sprinkler system keeps the lawn looking its best. Best of all, as a villa, you can enjoy your free time without worrying about the lawn care or snow removal. Spend less time on maintenance and more time enjoying everything this fantastic location has to offer. With its generous living space, extensive upgrades, exceptional storage, 3-car garage, and convenient location, this home is one you want to visit!
Active
$399,000
3439 Sabatina Cv, Fort Wayne, IN 46818
3beds
1,894sqft
Condominium
Built in 2021
-- sqft lot
$-- Zestimate®
$--/sqft
$179/mo HOA
What's special
Plenty of storageCustom closet organizers
- 36 days
- 492
- 27
Likely to sell faster than
Zillow last checked:
Listing updated:
Listed by:
Kristina Abel Cell:260-312-4558,
CENTURY 21 Bradley Realty, Inc
Source: IRMLS,MLS#: 202637741
Facts & features
Interior
Bedrooms & bathrooms
- Bedrooms: 3
- Bathrooms: 2
- Full bathrooms: 2
- Main level bedrooms: 3
Bedroom 1
- Level: Main
Bedroom 2
- Level: Main
Kitchen
- Level: Main
- Area: 182
- Dimensions: 13 x 14
Living room
- Level: Main
- Area: 306
- Dimensions: 17 x 18
Heating
- Forced Air
Cooling
- Central Air
Appliances
- Included: Range/Oven Hk Up Gas/Elec, Dishwasher, Microwave, Refrigerator, Washer, Dryer-Gas, Electric Water Heater
- Laundry: Dryer Hook Up Gas/Elec
Features
- 1st Bdrm En Suite, Kitchen Island, Open Floorplan, Main Level Bedroom Suite
- Basement: None
- Attic: Pull Down Stairs,Storage
- Number of fireplaces: 1
- Fireplace features: Living Room
Interior area
- Total structure area: 1,894
- Total interior livable area: 1,894 sqft
- Finished area above ground: 1,894
- Finished area below ground: 0
Video & virtual tour
Property
Parking
- Total spaces: 3
- Parking features: Attached
- Attached garage spaces: 3
Features
- Levels: One
- Stories: 1
- Exterior features: Irrigation System
- Fencing: None
Lot
- Size: 0.42 Acres
- Dimensions: 145 x 48 x 120 x 154
- Features: Cul-De-Sac, Near Walking Trail
Details
- Parcel number: 020730301012.000065
Construction
Type & style
- Home type: Condo
- Architectural style: Ranch
- Property subtype: Condominium
Materials
- Stone, Vinyl Siding
- Roof: Asphalt
Condition
- New construction: No
- Year built: 2021
Utilities & green energy
- Sewer: City
- Water: City
Community & HOA
Community
- Subdivision: Buckners Crossing
HOA
- Has HOA: Yes
- HOA fee: $536 quarterly
Location
- Region: Fort Wayne
Financial & listing details
- Tax assessed value: $399,800
- Annual tax amount: $3,085
- Date on market: 9/12/2026
- Listing terms: Cash,Conventional,FHA,VA Loan
Estimated market value
Not available
Estimated sales range
Not available
Not available
Price history
| Date | Event | Price |
|---|---|---|
| 9/12/2026 | Listed for sale | $399,000+2.3% |
Source:  IRMLS #202637741 Report a problem IRMLS #202637741 Report a problem | ||
| 8/1/2022 | Price change | $389,900-2.5% |
Source: IRMLS #202224047 Report a problem | ||
| 6/28/2022 | Price change | $399,900-4.8% |
Source: IRMLS #202224047 Report a problem | ||
| 6/16/2022 | Listed for sale | $420,000 |
Source: IRMLS #202224047 Report a problem | ||
Public tax history
| Year | Property taxes | Tax assessment |
|---|---|---|
| 2025 | $3,035 +7.9% | $399,800 +7.8% |
| 2024 | $2,812 +22.4% | $370,800 +7.6% |
| 2023 | $2,297 +1285.7% | $344,500 +13.8% |
| 2022 | $166 +1179.3% | $302,800 +458.7% |
| 2021 | $13 -4.3% | $54,200 +6675% |
| 2020 | $14 -2.6% | $800 |
| 2019 | $14 -74.5% | $800 |
| 2018 | $55 -8.5% | $800 |
| 2017 | $60 +315.2% | $800 |
| 2016 | $14 | $800 |
Find assessor info on the county website
Monthly payment
Est. payment
Payment breakdown
Explore the cost of this home by adjusting the details. Changes won't be saved.Climate risks
Neighborhood: 46818
Nearby schools
Schools provided by the listing agent
- Elementary: Price
- Middle: Northwood
- High: Northrop
- District: Fort Wayne Community
Source: IRMLS. This data may not be complete. We recommend contacting the local school district to confirm school assignments for this home.
Similar homes
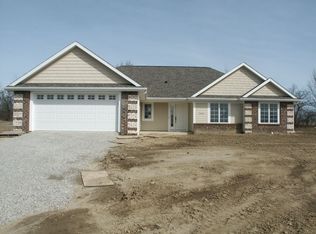
- $399,9003 bd2 ba1.9k sqft178 Begonia Ct, Fort Wayne, IN 46814For Sale
 MLS ID #202635264, Erik Hand, Select Realty, LLC. IRMLS
 - $369,9004 bd3 ba1.7k sqft805 Zenos Blvd, Fort Wayne, IN 46818For Sale
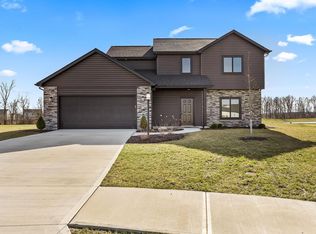 MLS ID #202641797, Elizabeth A Urschel, CENTURY 21 Bradley Realty, Inc. IRMLS
 - $309,9003 bd3 ba1.8k sqft1834 Shakespeare Blvd, Fort Wayne, IN 46818For Sale
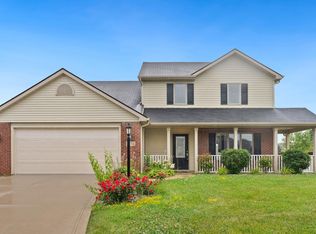 MLS ID #202632575, Bradley D Noll, Noll Team Real Estate. IRMLS
 - $--4 bd3 ba2.2k sqft14933 Knobcone Ct, Fort Wayne, IN 46814Auction
 MLS ID #202641979, Timothy Pitts, Metzger Property Services, LLC. IRMLS
