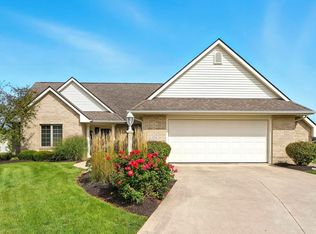
Welcome to this stunning 2-bedroom, 2.5-bath villa in the desirable Villas of Dawson Creek. The sellers are including a 12 Month American Home Shield Home Warranty for the new buyer for peace of mind! A welcoming entry opens to a spacious living room filled with natural light, featuring beautiful LVP flooring and a cozy gas fireplace. The generous kitchen offers Harlan custom cabinetry, subway tile backsplash, walk-in pantry, stainless steel appliances, and a center island featuring a beautiful quartz countertop and a raised breakfast bar. The dining area is bright and inviting and is currently being used as a sitting room. A door leads from the dining room to the patio, offering a wonderful outdoor space that becomes nicely shaded in the evenings - perfect for relaxing and entertaining. The private primary suite features new a spacious en-suite bath with a walk-in shower, large soaking tub, double vanity, custom cabinetry, and an oversized walk-in closet. A second bedroom and full bath add convenience and privacy. You’ll also appreciate the private office, large laundry area with convenient half bath, and oversized garage with an 11 x 11 extension, and an attic with storage area. Updates include freshly painted throughout, new carpets in the bedrooms, newer refrigerator, and a newer water heater. For the pet owner, there is already a pet fence in place and the seller will leave the control box. Located close to Solomon Farm and the Pufferbelly Trail, offering easy access to walking, running, and biking opportunities. A fantastic villa in a beautiful setting with close access to the Dupont YMCA, shopping, and several great restaurants! The Quarterly Association Dues are $586. This includes mowing, mulching of the front beds, bush trimming, snow plowing 2"+, painting of the front exterior wood every 3 years, irrigation system, ponds, commons areas. Average monthly utilities: AEP Electric: $92 NIPSCO Gas: $93 City Water/Sewer/Trash: $95
Active
Price cut: $5K (10/19)
$364,900
212 Fiddlers Cv, Fort Wayne, IN 46825
2beds
1,987sqft
Condominium
Built in 2006
-- sqft lot
$357,000 Zestimate®
$--/sqft
$195/mo HOA
What's special
Cozy gas fireplacePet fence in placeAttic with storage areaPrivate primary suiteDouble vanityPrivate officeWelcoming entry
- 12 days
- 557
- 37
Zillow last checked:
Listing updated:
Listed by:
Jackie Clark Cell:260-450-5545,
Coldwell Banker Real Estate Gr
Source: IRMLS,MLS#: 202641577
Facts & features
Interior
Bedrooms & bathrooms
- Bedrooms: 2
- Bathrooms: 3
- Full bathrooms: 2
- 1/2 bathrooms: 1
- Main level bedrooms: 2
Bedroom 1
- Level: Main
Bedroom 2
- Level: Main
Dining room
- Level: Main
- Area: 169
- Dimensions: 13 x 13
Kitchen
- Level: Main
- Area: 224
- Dimensions: 16 x 14
Living room
- Level: Main
- Area: 252
- Dimensions: 18 x 14
Office
- Level: Main
- Area: 132
- Dimensions: 12 x 11
Heating
- Natural Gas, Forced Air
Cooling
- Central Air, Ceiling Fan(s)
Appliances
- Included: Disposal, Range/Oven Hk Up Gas/Elec, Dishwasher, Microwave, Refrigerator, Electric Range, Gas Water Heater, Water Softener Owned
- Laundry: Dryer Hook Up Gas/Elec, Main Level, Washer Hookup
Features
- 1st Bdrm En Suite, Breakfast Bar, Ceiling-9+, Ceiling Fan(s), Walk-In Closet(s), Laminate Counters, Stone Counters, Entrance Foyer, Kitchen Island, Open Floorplan, Pantry, Stand Up Shower, Tub and Separate Shower, Tub/Shower Combination, Main Level Bedroom Suite
- Flooring: Tile, Vinyl
- Basement: None
- Attic: Pull Down Stairs,Storage
- Number of fireplaces: 1
- Fireplace features: Living Room, Gas Log
Interior area
- Total structure area: 1,987
- Total interior livable area: 1,987 sqft
- Finished area above ground: 1,987
- Finished area below ground: 0
Property
Parking
- Total spaces: 2
- Parking features: Attached, Garage Door Opener, Concrete
- Attached garage spaces: 2
- Has uncovered spaces: Yes
Features
- Levels: One
- Stories: 1
- Patio & porch: Patio
- Fencing: Pet Fence
Lot
- Size: 9,583 Square Feet
- Dimensions: 75X128
- Features: Cul-De-Sac, Sloped, City/Town/Suburb, Near Walking Trail, Landscaped
Details
- Parcel number: 020702255015.000073
Construction
Type & style
- Home type: Condo
- Architectural style: Ranch
- Property subtype: Condominium
Materials
- Brick, Vinyl Siding
- Roof: Asphalt,Shingle
Condition
- New construction: No
- Year built: 2006
Utilities & green energy
- Gas: NIPSCO
- Sewer: City
- Water: City
Community & HOA
Community
- Security: Smoke Detector(s)
- Subdivision: Dawsons Creek Villas
HOA
- Has HOA: Yes
- HOA fee: $586 quarterly
Location
- Region: Fort Wayne
Financial & listing details
- Tax assessed value: $331,100
- Annual tax amount: $3,462
- Date on market: 10/7/2026
- Listing terms: Cash,Conventional,FHA,VA Loan
Estimated market value
$357,000
$339,000 - $375,000
$2,287/mo
Price history
| Date | Event | Price |
|---|---|---|
| 10/19/2026 | Price change | $364,900-1.4% |
Source:  IRMLS #202641577 Report a problem | ||
| 10/7/2026 | Listed for sale | $369,900+151.6% |
Source: IRMLS #202641577 Report a problem | ||
| 4/8/2008 | Sold | $147,000$74/sqft |
Source: Public Record Report a problem | ||
Public tax history
| Year | Property taxes | Tax assessment |
|---|---|---|
| 2025 | $3,703 +12.3% | $331,100 +3% |
| 2024 | $3,298 +6.4% | $321,400 +11.4% |
| 2023 | $3,100 +13.7% | $288,500 +5.3% |
| 2022 | $2,727 +6.5% | $273,900 +12.9% |
| 2021 | $2,560 -0.5% | $242,600 +3.9% |
| 2020 | $2,572 +7.7% | $233,500 -0.9% |
| 2019 | $2,388 +5.9% | $235,700 +8.2% |
| 2018 | $2,255 +1.3% | $217,800 +6.7% |
| 2017 | $2,226 +5.4% | $204,200 -0.2% |
| 2016 | $2,113 +0.6% | $204,600 +0.8% |
| 2014 | $2,101 +2.5% | $202,900 +2.4% |
| 2013 | $2,049 +7.3% | $198,200 +3.8% |
| 2011 | $1,910 | $191,000 -2.5% |
| 2010 | -- | $195,800 +2.2% |
| 2007 | -- | $191,500 +38200% |
| 2005 | -- | $500 |
| 2004 | -- | $500 -96.2% |
| 2001 | -- | $13,300 |
Find assessor info on the county website
Monthly payment
Est. payment
Payment breakdown
Explore the cost of this home by adjusting the details. Changes won't be saved.Climate risks
Neighborhood: 46825
Nearby schools
Schools provided by the listing agent
- Elementary: Washington
- Middle: Shawnee
- High: Northrop
- District: Fort Wayne Community
Source: IRMLS. This data may not be complete. We recommend contacting the local school district to confirm school assignments for this home.

Similar homes
- $369,5003 bd2 ba1.8k sqft844 Songbird Ct, Fort Wayne, IN 46825For Sale
 MLS ID #202627364, Berto Barrera, RE/MAX Results. IRMLS
- $384,5003 bd2 ba1.7k sqft1276 Bunting Dr, Fort Wayne, IN 46825For Sale
 MLS ID #202626006, Martin Brandenberger, Coldwell Banker Real Estate Gr. IRMLS
- $364,9002 bd3 ba2.2k sqft4111 Foxknoll Cv, Fort Wayne, IN 46835For Sale
 MLS ID #202634881, Jeremy J Mortorff, North Eastern Group Realty. IRMLS
- $409,9003 bd2 ba2.1k sqft1401 Ely Ridge Pass, Fort Wayne, IN 46845For Sale
 MLS ID #202642917, Katie Rhinehart, Regan & Ferguson Group. IRMLS
