Low-Maintenance Living in Covington Reserve with Pond Views! Welcome to 9606 Kasota Ct, a meticulously maintained home in desirable Covington Reserve. This 2-bedroom, 2-bath home also offers a versatile office that can serve as a den, hobby room, or additional sleeping space. Enjoy peaceful pond views from the 10’ x 14’ screened-in porch, with an additional concrete patio—ideal for relaxing, entertaining, or enjoying your morning coffee. The open and comfortable interior features a gas fireplace, all kitchen appliances remaining, plus washer and dryer. The finished attic flooring provides valuable additional storage space, while the attached 2-car garage features an epoxy-coated floor. Recent improvements include a new roof in 6/2023, professional landscape upgrades in 6/2025 and a tub-to-shower conversion in 10/2025. The $280/month HOA provides significant convenience and peace of mind, including water/sewer, lawn mowing, snow removal to the front door for up to 2” snowfall, mulch, trimming, and exterior window washing twice annually. Located in the desirable 46804 area with convenient access to shopping, dining, parks, and major roadways. Furnishings are available for purchase by negotiation. Immediate possession is available. If you’re looking for a well-cared-for home where much of the exterior maintenance is handled for you, this one deserves a look.
Active
Price cut: $10K (10/19)
$349,900
9606 Kasota Ct, Fort Wayne, IN 46804
2beds
1,666sqft
Condominium
Built in 1999
-- sqft lot
$342,400 Zestimate®
$--/sqft
$280/mo HOA
What's special
Gas fireplaceOpen and comfortable interiorProfessional landscape upgradesPeaceful pond viewsWasher and dryerAll kitchen appliances remaining
- 16 days
- 654
- 19
Likely to sell faster than
Zillow last checked:
Listing updated:
Listed by:
Matt Bortner 260-466-7069,
Weichert Realtors - Hoosier Heartland
Source: IRMLS,MLS#: 202641479
Facts & features
Interior
Bedrooms & bathrooms
- Bedrooms: 2
- Bathrooms: 2
- Full bathrooms: 2
- Main level bedrooms: 2
Bedroom 1
- Level: Main
Bedroom 2
- Level: Main
Dining room
- Level: Main
- Area: 128
- Dimensions: 16 x 8
Kitchen
- Level: Main
- Area: 160
- Dimensions: 16 x 10
Living room
- Level: Main
- Area: 320
- Dimensions: 16 x 20
Office
- Level: Main
- Area: 144
- Dimensions: 12 x 12
Heating
- Natural Gas, Forced Air
Cooling
- Central Air
Features
- Has basement: No
- Number of fireplaces: 1
- Fireplace features: Living Room, Gas Log
Interior area
- Total structure area: 1,666
- Total interior livable area: 1,666 sqft
- Finished area above ground: 1,666
- Finished area below ground: 0
Video & virtual tour
Property
Parking
- Total spaces: 2
- Parking features: Attached
- Attached garage spaces: 2
Features
- Levels: One
- Stories: 1
- Has view: Yes
- View description: Water
- Has water view: Yes
- Water view: Water
Lot
- Size: 0.39 Acres
- Dimensions: 96x177
- Features: Cul-De-Sac
Details
- Parcel number: 021115277010.000075
Construction
Type & style
- Home type: Condo
- Property subtype: Condominium
Materials
- Brick, Vinyl Siding
- Foundation: Slab
Condition
- New construction: No
- Year built: 1999
Utilities & green energy
- Sewer: City
- Water: City
Community & HOA
Community
- Subdivision: Covington Reserve
HOA
- Has HOA: Yes
- HOA fee: $280 monthly
Location
- Region: Fort Wayne
Financial & listing details
- Tax assessed value: $323,400
- Annual tax amount: $2,026
- Date on market: 10/7/2026
Estimated market value
$342,400
$325,000 - $360,000
$2,096/mo
Price history
| Date | Event | Price |
|---|---|---|
| 10/19/2026 | Price change | $349,900-2.8% |
Source:  IRMLS #202641479 Report a problem | ||
| 10/7/2026 | Listed for sale | $359,900 |
Source: IRMLS #202641479 Report a problem | ||
Public tax history
| Year | Property taxes | Tax assessment |
|---|---|---|
| 2025 | $3,554 +6.8% | $323,400 -2.2% |
| 2024 | $3,328 +10.3% | $330,600 +6.5% |
| 2023 | $3,017 +20% | $310,300 +11.3% |
| 2022 | $2,514 +1.6% | $278,900 +16.4% |
| 2021 | $2,475 +13.1% | $239,600 +1.9% |
| 2020 | $2,187 -2.2% | $235,200 +13.3% |
| 2019 | $2,237 +7.1% | $207,600 -2% |
| 2018 | $2,089 +1.1% | $211,800 +7.3% |
| 2017 | $2,066 +5% | $197,400 +1.6% |
| 2016 | $1,968 +4.3% | $194,200 +8.6% |
| 2014 | $1,887 -1.6% | $178,900 -1.1% |
| 2013 | $1,917 -0.8% | $180,800 -0.8% |
| 2011 | $1,933 | $182,200 +8.8% |
| 2010 | -- | $167,500 -1.6% |
| 2007 | -- | $170,300 +6.7% |
| 2005 | -- | $159,600 |
| 2004 | -- | $159,600 +81.8% |
| 2001 | -- | $87,800 |
Find assessor info on the county website
Monthly payment
Est. payment
Payment breakdown
Explore the cost of this home by adjusting the details. Changes won't be saved.Climate risks
Neighborhood: 46804
Nearby schools
Schools provided by the listing agent
- Elementary: Deer Ridge
- Middle: Woodside
- High: Homestead
- District: MSD of Southwest Allen Cnty
Source: IRMLS. This data may not be complete. We recommend contacting the local school district to confirm school assignments for this home.
Similar homes
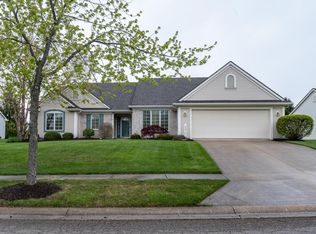
- $350,0003 bd3 ba1.7k sqft10403 Unita Dr, Fort Wayne, IN 46804For Sale
 MLS ID #202635650, Baylee McMaken, American Dream Team Real Estate Brokers. IRMLS
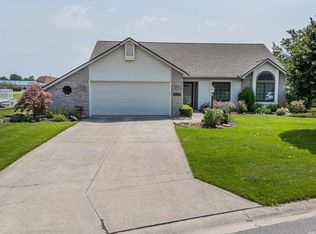
- $399,0003 bd2 ba2k sqft8401 Pember Brook Dr, Fort Wayne, IN 46804For Sale
 MLS ID #202642952, David Springer, Mike Thomas Assoc., Inc. IRMLS
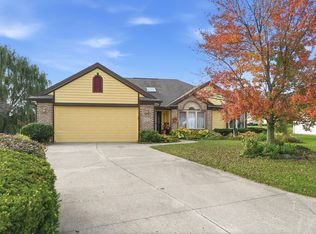
- $355,0003 bd3 ba2.2k sqft9520 Spurwood Ct, Fort Wayne, IN 46804For Sale
 MLS ID #202635900, Hailey Richards, Mike Thomas Assoc., Inc. IRMLS
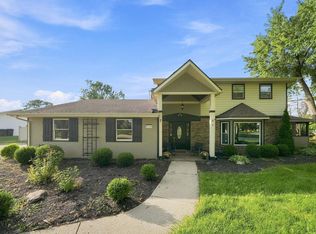
- $299,9002 bd2 ba1.8k sqft2517 Covington Pointe Trl, Fort Wayne, IN 46804For Sale
 MLS ID #202638212, Jeremy J Luther, RE/MAX Results. IRMLS
