Open House Saturday and Sunday 1-3 pm! Welcome to Covington Pointe and this spacious 2-bedroom, 2-bath villa offering 1,882 square feet of comfortable, low-maintenance living in one of southwest Fort Wayne’s desirable villa communities. The thoughtfully designed single-level floor plan offers generous living and entertaining spaces, abundant natural light, and a warm, inviting atmosphere. The spacious primary suite provides a private retreat, while the second bedroom and full bath offer flexibility for guests, a home office, or hobbies. Enjoy the convenience of an attached 2-car garage and a location tucked away in an established neighborhood while remaining just minutes from shopping, dining, entertainment, medical facilities, and I-69. With nearly 1,900 square feet of living space, this Covington Pointe villa offers the combination of space, convenience, and easy-care living that is increasingly hard to find. The home also features a beautiful pond view! HOA fees cover lawn, snow removal, bushes/mulch, ext. window washing, est paint/trim.
Active
Price cut: $5K (9/30)
$309,900
2517 Covington Pointe Trl, Fort Wayne, IN 46804
2beds
1,882sqft
Condominium
Built in 1996
-- sqft lot
$303,600 Zestimate®
$--/sqft
$285/mo HOA
What's special
- 19 days
- 829
- 12
Likely to sell faster than
Zillow last checked:
Listing updated:
Listed by:
Jeremy J Luther Cell:260-580-7824,
RE/MAX Results
Source: IRMLS,MLS#: 202638212
Facts & features
Interior
Bedrooms & bathrooms
- Bedrooms: 2
- Bathrooms: 2
- Full bathrooms: 2
- Main level bedrooms: 2
Bedroom 1
- Level: Main
Bedroom 2
- Level: Main
Dining room
- Level: Main
- Area: 168
- Dimensions: 14 x 12
Kitchen
- Level: Main
- Area: 195
- Dimensions: 15 x 13
Living room
- Level: Main
- Area: 432
- Dimensions: 24 x 18
Office
- Level: Main
- Area: 143
- Dimensions: 11 x 13
Heating
- Natural Gas, Forced Air
Cooling
- Central Air
Appliances
- Included: Dishwasher, Microwave, Refrigerator, Gas Oven, Gas Range, Gas Water Heater
Features
- Has basement: No
- Number of fireplaces: 1
- Fireplace features: Living Room
Interior area
- Total structure area: 1,882
- Total interior livable area: 1,882 sqft
- Finished area above ground: 1,882
- Finished area below ground: 0
Video & virtual tour
Property
Parking
- Total spaces: 2
- Parking features: Attached
- Attached garage spaces: 2
Features
- Levels: One
- Stories: 1
- Has view: Yes
- View description: Water
- Has water view: Yes
- Water view: Water
- Waterfront features: Pond
Lot
- Dimensions: 139X32X53X131X89
Details
- Parcel number: 021111477006.000075
Construction
Type & style
- Home type: Condo
- Property subtype: Condominium
Materials
- Brick, Vinyl Siding
- Foundation: Slab
Condition
- New construction: No
- Year built: 1996
Utilities & green energy
- Sewer: City
- Water: City
Community & HOA
Community
- Subdivision: Covington Pointe
HOA
- Has HOA: Yes
- HOA fee: $285 monthly
Location
- Region: Fort Wayne
Financial & listing details
- Tax assessed value: $301,100
- Annual tax amount: $2,802
- Date on market: 9/16/2026
Estimated market value
$303,600
$288,000 - $319,000
$1,994/mo
Price history
| Date | Event | Price |
|---|---|---|
| 9/30/2026 | Price change | $309,900-1.6% |
Source:  IRMLS #202638212 Report a problem IRMLS #202638212 Report a problem | ||
| 9/18/2026 | Listed for sale | $314,900 |
Source: IRMLS #202638212 Report a problem | ||
Public tax history
| Year | Property taxes | Tax assessment |
|---|---|---|
| 2025 | $3,174 +48.5% | $301,100 +1.2% |
| 2024 | $2,138 -10.9% | $297,500 +30% |
| 2023 | $2,399 +15.1% | $228,900 +2% |
| 2022 | $2,085 +3.4% | $224,500 +12% |
| 2021 | $2,016 +9.5% | $200,400 +3.6% |
| 2020 | $1,841 +1.6% | $193,400 +9.6% |
| 2019 | $1,812 -0.8% | $176,400 +1.7% |
| 2018 | $1,826 +5.9% | $173,400 -0.5% |
| 2017 | $1,725 +3.3% | $174,300 +6% |
| 2016 | $1,670 +2.3% | $164,400 +4.8% |
| 2014 | $1,632 +1.9% | $156,800 +2.2% |
| 2013 | $1,602 -6.3% | $153,400 -5.3% |
| 2011 | $1,710 | $161,900 +4.9% |
| 2010 | -- | $154,400 +1.4% |
| 2007 | -- | $152,300 +6.7% |
| 2005 | -- | $142,800 |
| 2004 | -- | $142,800 +117.7% |
| 2001 | -- | $65,600 +200% |
| 1999 | -- | $21,870 |
Find assessor info on the county website
Monthly payment
Est. payment
Payment breakdown
Explore the cost of this home by adjusting the details. Changes won't be saved.Climate risks
Neighborhood: 46804
Nearby schools
Schools provided by the listing agent
- Elementary: Deer Ridge
- Middle: Woodside
- High: Homestead
- District: MSD of Southwest Allen Cnty
Source: IRMLS. This data may not be complete. We recommend contacting the local school district to confirm school assignments for this home.
- $283,8002 bd3 ba1.7k sqft2511 Covington Pointe Trl, Fort Wayne, IN 46804Off Market
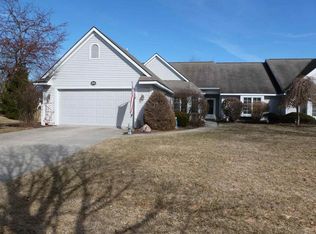
- $268,4002 bd2 ba1.3k sqft2523 Covington Pointe Trl, Fort Wayne, IN 46804Off Market
- $284,7002 bd2 ba1.7k sqft2608 Covington Pointe Way, Fort Wayne, IN 46804Off Market
- $286,2002 bd2 ba1.6k sqft2518 Covington Pointe Trl, Fort Wayne, IN 46804Off Market
Similar homes
- $317,5003 bd2 ba2.3k sqft9504 Manor Woods Rd, Fort Wayne, IN 46804For Sale
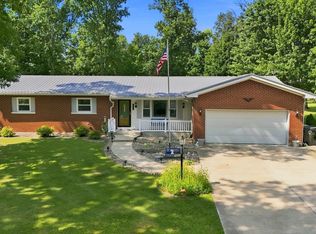 MLS ID #202629817, Denise Smothermon, North Eastern Group Realty. IRMLS
 - $309,0005 bd2 ba1.9k sqft8630 Spring Forest Dr, Fort Wayne, IN 46804For Sale
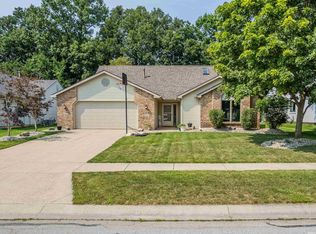 MLS ID #202630293, Scott Hope, American Dream Team Real Estate Brokers. IRMLS
 - $279,9003 bd3 ba1.4k sqft1010 Autumn Ridge Ln, Fort Wayne, IN 46804For Sale
 MLS ID #202635555, Teri Litwinko, Estate Advisors LLC. IRMLS
 - $279,9003 bd2 ba1.8k sqft4926 Pasture Gate Pl, Fort Wayne, IN 46804For Sale
 MLS ID #202628229, Karla Funk, CENTURY 21 Bradley Realty, Inc. IRMLS
