CHARACTER, CHARM & LOCATION—THIS INDIAN VILLAGE GEM HAS IT ALL! Step inside a home where historic charm and timeless details make a lasting impression! This distinctive 4-bedroom property showcases 3 fireplaces, beautiful built-in corner cabinets, and glass-front bookcases that give the home a warmth and personality you simply can’t replicate. The location is just as appealing! Enjoy being near The Clyde Theatre, The Club Room, and Foster Park, with downtown Fort Wayne only minutes away for dining, entertainment, and city conveniences. Adding even more appeal, the seller will consider concessions toward a buyer’s mortgage rate buydown with an acceptable offer! Looking for a home with character, space, and a location that puts you close to it all? This one deserves a spot at the top of your must-see list!
Active
Price cut: $4.9K (10/13)
$275,000
2340 Indian Village Blvd, Fort Wayne, IN 46809
4beds
2,739sqft
Single Family Residence
Built in 1948
8,712 Square Feet Lot
$272,300 Zestimate®
$--/sqft
$-- HOA
What's special
Historic charmTimeless detailsGlass-front bookcasesBeautiful built-in corner cabinets
- 34 days
- 659
- 46
Zillow last checked:
Listing updated:
Listed by:
Mary K Douglass dht.maryd@gmail.com,
The Douglass Home Team, LLC
Source: IRMLS,MLS#: 202638569
Facts & features
Interior
Bedrooms & bathrooms
- Bedrooms: 4
- Bathrooms: 4
- Full bathrooms: 1
- 1/2 bathrooms: 3
Bedroom 1
- Level: Upper
Bedroom 2
- Level: Upper
Dining room
- Level: Main
- Area: 154
- Dimensions: 14 x 11
Family room
- Level: Main
- Area: 234
- Dimensions: 18 x 13
Kitchen
- Level: Main
- Area: 196
- Dimensions: 14 x 14
Living room
- Level: Main
- Area: 325
- Dimensions: 25 x 13
Office
- Level: Basement
- Area: 117
- Dimensions: 13 x 9
Heating
- Natural Gas, Forced Air
Cooling
- Central Air
Appliances
- Included: Disposal, Range/Oven Hook Up Gas, Dishwasher, Microwave, Gas Water Heater
- Laundry: Electric Dryer Hookup
Features
- Bookcases
- Basement: Full,Partially Finished,Concrete
- Attic: Pull Down Stairs
- Number of fireplaces: 3
- Fireplace features: Family Room, Living Room, Recreation Room
Interior area
- Total structure area: 3,230
- Total interior livable area: 2,739 sqft
- Finished area above ground: 2,389
- Finished area below ground: 350
Video & virtual tour
Property
Parking
- Total spaces: 1
- Parking features: Attached
- Attached garage spaces: 1
Features
- Levels: Two
- Stories: 2
- Patio & porch: Patio
- Fencing: Full,Chain Link,Privacy
Lot
- Size: 8,712 Square Feet
- Dimensions: 55x157
- Features: Level, City/Town/Suburb
Details
- Parcel number: 021215306004.000074
Construction
Type & style
- Home type: SingleFamily
- Property subtype: Single Family Residence
Materials
- Stone, Vinyl Siding
- Roof: Asphalt,Shingle
Condition
- New construction: No
- Year built: 1948
Utilities & green energy
- Sewer: City
- Water: City
Community & HOA
Community
- Features: Sidewalks
- Subdivision: Indian Village
Location
- Region: Fort Wayne
Financial & listing details
- Tax assessed value: $261,500
- Annual tax amount: $2,694
- Date on market: 9/17/2026
- Listing terms: Cash,Conventional
Estimated market value
$272,300
$259,000 - $286,000
$2,202/mo
Price history
| Date | Event | Price |
|---|---|---|
| 10/13/2026 | Price change | $275,000-1.8% |
Source:  IRMLS #202638569 Report a problem | ||
| 9/17/2026 | Listed for sale | $279,900+123.9% |
Source: IRMLS #202638569 Report a problem | ||
| 12/17/2015 | Sold | $125,000-3.8%$46/sqft |
Source: Agent Provided Report a problem | ||
| 6/24/2015 | Listed for sale | $129,900$47/sqft |
Source: RE/MAX Results #201529696 Report a problem | ||
Public tax history
| Year | Property taxes | Tax assessment |
|---|---|---|
| 2025 | $2,648 +4.3% | $261,500 +12.8% |
| 2024 | $2,539 +13.1% | $231,900 +3.7% |
| 2023 | $2,245 +10.4% | $223,700 +11.7% |
| 2022 | $2,034 +15.8% | $200,300 +9.6% |
| 2021 | $1,757 +12.7% | $182,700 +12.8% |
| 2020 | $1,560 -5.3% | $162,000 +11.7% |
| 2019 | $1,648 +20.9% | $145,000 -4.6% |
| 2018 | $1,363 +36% | $152,000 +20.8% |
| 2017 | $1,002 +9.1% | $125,800 +6.8% |
| 2016 | $919 -2.8% | $117,800 +6% |
| 2014 | $945 -9.3% | $111,100 -5.1% |
| 2013 | $1,043 -16.3% | $117,100 -10.2% |
| 2011 | $1,247 | $130,400 +12.1% |
| 2010 | -- | $116,300 -16.5% |
| 2007 | -- | $139,200 +27.6% |
| 2005 | -- | $109,100 |
| 2004 | -- | $109,100 +143.5% |
| 2001 | -- | $44,800 +200.1% |
| 1999 | -- | $14,930 |
Find assessor info on the county website
Monthly payment
Est. payment
Payment breakdown
Explore the cost of this home by adjusting the details. Changes won't be saved.Climate risks
Neighborhood: Indian Village
Nearby schools
Schools provided by the listing agent
- Elementary: Indian Village
- Middle: Kekionga
- High: South Side
- District: Fort Wayne Community
Source: IRMLS. This data may not be complete. We recommend contacting the local school district to confirm school assignments for this home.
- $246,8003 bd2 ba1.8k sqft2402 Indian Village Blvd, Fort Wayne, IN 46809Off Market
- $194,1003 bd1 ba1.5k sqft2334 Indian Village Blvd, Fort Wayne, IN 46809Off Market
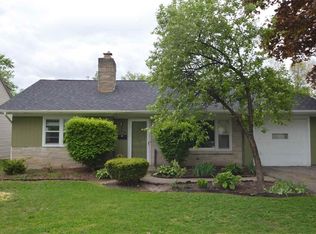
- $186,4003 bd1 ba1.2k sqft2410 Indian Village Blvd, Fort Wayne, IN 46809Off Market
- $216,1003 bd2 ba1.5k sqft2330 Indian Village Blvd, Fort Wayne, IN 46809Off Market
Similar homes
- $259,9004 bd2 ba2.1k sqft2302 Wawonaissa Trl, Fort Wayne, IN 46809For Sale
 MLS ID #202640794, Dana Botteron, CENTURY 21 Bradley Realty, Inc. IRMLS
- $299,9004 bd3 ba2.5k sqft7518 Kruge Dr, Fort Wayne, IN 46809For Sale
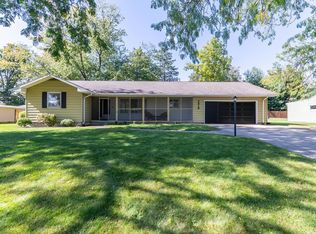 MLS ID #202642365, Abigail Brandenberger, Coldwell Banker Real Estate Gr. IRMLS
- $259,9005 bd4 ba2.4k sqft7321 Ideal Ave, Fort Wayne, IN 46809For Sale
 MLS ID #202638660, Jordan Wildman, eXp Realty, LLC. IRMLS
- $217,9003 bd1 ba2.3k sqft2127 Wawonaissa Trl, Fort Wayne, IN 46809For Sale
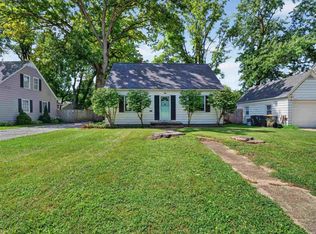 MLS ID #202634858, Tamara Braun, Estate Advisors LLC. IRMLS
