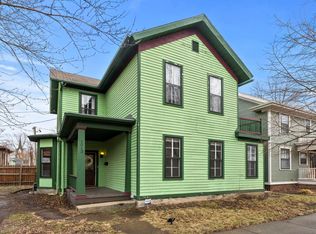
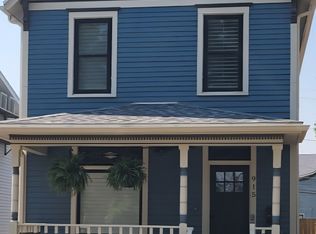
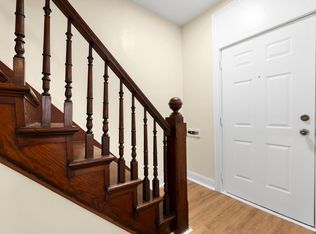
Located in the desirable West Central area, this move-in ready 3 bedroom, 1.5 bath home blends historic character with thoughtful modern updates. Original details have been beautifully preserved, including professionally restored hardwood floors, doors, and staircase, giving the home the charm expected from a classic historic property. The renovated kitchen features quartz countertops, new cabinetry, a large sink, high-end finishes, and striking exposed brick that adds warmth and personality to the space. The dining room offers plenty of room for both everyday meals and entertaining. Outside, the low-maintenance backyard includes a private patio and off-street parking. All of this is within walking distance of Parkview Field, Electric Works, restaurants, shopping, and downtown Fort Wayne’s business and entertainment district. This home offers the perfect mix of historic charm, modern convenience, and an unbeatable downtown location.
Active
Price cut: $10K (10/6)
$264,900
1015 Union St, Fort Wayne, IN 46802
3beds
1,408sqft
Single Family Residence
Built in 1910
1,742 Square Feet Lot
$261,000 Zestimate®
$--/sqft
$-- HOA
What's special
Low-maintenance backyardQuartz countertopsOff-street parkingHigh-end finishesStriking exposed brickPrivate patioRenovated kitchen
- 40 days
- 892
- 68
Likely to sell faster than
Zillow last checked:
Listing updated:
Listed by:
Tyler Jackson Cell:260-705-0150,
CENTURY 21 Bradley Realty, Inc
Source: IRMLS,MLS#: 202636552
Facts & features
Interior
Bedrooms & bathrooms
- Bedrooms: 3
- Bathrooms: 2
- Full bathrooms: 1
- 1/2 bathrooms: 1
Bedroom 1
- Level: Upper
Bedroom 2
- Level: Upper
Dining room
- Level: Main
- Area: 143
- Dimensions: 13 x 11
Kitchen
- Level: Main
- Area: 90
- Dimensions: 10 x 9
Living room
- Level: Main
- Area: 252
- Dimensions: 18 x 14
Heating
- Natural Gas, Forced Air
Cooling
- Central Air
Appliances
- Included: Dishwasher, Microwave, Refrigerator, Electric Range
Features
- Basement: Full
- Has fireplace: No
Interior area
- Total structure area: 2,112
- Total interior livable area: 1,408 sqft
- Finished area above ground: 1,408
- Finished area below ground: 0
Video & virtual tour
Property
Features
- Levels: Two
- Stories: 2
Lot
- Size: 1,742 Square Feet
- Dimensions: 32X50
- Features: Level
Details
- Parcel number: 021211102003.000074
Construction
Type & style
- Home type: SingleFamily
- Property subtype: Single Family Residence
Materials
- Wood Siding
Condition
- New construction: No
- Year built: 1910
Utilities & green energy
- Sewer: City
- Water: City
Community & HOA
Community
- Subdivision: West Central
Location
- Region: Fort Wayne
Financial & listing details
- Tax assessed value: $234,200
- Annual tax amount: $2,405
- Date on market: 9/4/2026
- Listing terms: Conventional,FHA,VA Loan
Estimated market value
$261,000
$248,000 - $274,000
$1,567/mo
Price history
| Date | Event | Price |
|---|---|---|
| 10/6/2026 | Price change | $264,900-3.6% |
Source:  IRMLS #202636552 Report a problem IRMLS #202636552 Report a problem | ||
| 9/17/2026 | Price change | $274,900-1.8% |
Source: IRMLS #202636552 Report a problem | ||
| 9/4/2026 | Listed for sale | $279,900+22.2% |
Source: IRMLS #202636552 Report a problem | ||
| 3/4/2022 | Listing removed | $229,000 |
Source: IRMLS #202137878 Report a problem | ||
| 10/28/2021 | Pending sale | $229,000 |
Source: IRMLS #202137878 Report a problem | ||
| 10/27/2021 | Price change | $229,000-8.4% |
Source: IRMLS #202137878 Report a problem | ||
| 10/9/2021 | Price change | $249,900-5.7% |
Source: IRMLS #202137878 Report a problem | ||
| 10/6/2021 | Price change | $265,000-0.9% |
Source: IRMLS #202137878 Report a problem | ||
| 9/30/2021 | Price change | $267,500-0.9% |
Source: IRMLS #202137878 Report a problem | ||
| 9/23/2021 | Price change | $269,900-1% |
Source: IRMLS #202137878 Report a problem | ||
| 9/16/2021 | Price change | $272,500-0.9% |
Source: IRMLS #202137878 Report a problem | ||
| 9/9/2021 | Listed for sale | $275,000 |
Source: IRMLS #202137878 Report a problem | ||
| 1/19/2021 | Listing removed | -- |
Source: Zillow Rental Manager Report a problem | ||
| 1/5/2021 | Listed for rent | $1,600$1/sqft |
Source: Zillow Rental Manager Report a problem | ||
Public tax history
| Year | Property taxes | Tax assessment |
|---|---|---|
| 2025 | $2,626 +8.1% | $234,200 +1.8% |
| 2024 | $2,429 +8.5% | $230,000 +7.3% |
| 2023 | $2,238 -31.9% | $214,300 +7.3% |
| 2022 | $3,286 +2.3% | $199,700 +36.1% |
| 2021 | $3,212 +24% | $146,700 -0.1% |
| 2020 | $2,591 +133.6% | $146,800 +23.4% |
| 2019 | $1,109 +0.3% | $119,000 +135.2% |
| 2018 | $1,106 +1.9% | $50,600 +1.2% |
| 2017 | $1,085 +29.9% | $50,000 +0.4% |
| 2016 | $835 -2% | $49,800 +21.5% |
| 2014 | $852 -13.2% | $41,000 -13.3% |
| 2013 | $982 +8.9% | $47,300 +4.9% |
| 2011 | $902 | $45,100 +0.4% |
| 2010 | -- | $44,900 -52.4% |
| 2007 | -- | $94,300 +114.3% |
| 2005 | -- | $44,000 |
| 2004 | -- | $44,000 +105.6% |
| 2001 | -- | $21,400 |
Find assessor info on the county website
Monthly payment
Est. payment
Payment breakdown
Explore the cost of this home by adjusting the details. Changes won't be saved.Climate risks
Neighborhood: West Central
Nearby schools
Schools provided by the listing agent
- Elementary: Washington
- Middle: Portage
- High: Wayne
- District: Fort Wayne Community
Source: IRMLS. This data may not be complete. We recommend contacting the local school district to confirm school assignments for this home.
Similar homes
- $249,9003 bd2 ba1.4k sqft1124 W Jefferson Blvd, Fort Wayne, IN 46802For Sale
 MLS ID #202619889, Nathaniel Hicks, Real Broker, LLC. IRMLS
 - $239,9004 bd2 ba1.7k sqft4031 Fairfield Ave, Fort Wayne, IN 46807For Sale
 MLS ID #202642490, Austin Freiburger, eXp Realty, LLC. IRMLS
 - $244,9003 bd2 ba1.5k sqft1229 3rd St, Fort Wayne, IN 46808For Sale
 MLS ID #202638240, Ray Smith, American Dream Team Real Estate Brokers. IRMLS
 - $267,9003 bd2 ba1.7k sqft2013 Curdes Ave, Fort Wayne, IN 46805For Sale
 MLS ID #202637763, Chad A Davis, Headwaters Realty Advisors LLC. IRMLS
