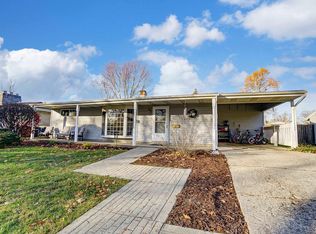
UPGRADES & UPDATES exceeding $22,000! Professionally designed and thoughtfully refreshed, this 3 bedroom, 1.5 bath one-story ranch sits on a quiet street in Fort Wayne’s historic Indian Village neighborhood, complete with an attached 2-car garage, storage shed, and fully privacy-fenced backyard. THE OVER $22,000 IN UPGRADES & UPDATES INCLUDE: Complete new roof by Honest Abe Roofing – $10,062 (2021). Polypro professional garage floor coating – $4,750 (2019). Complete professional interior repaint in including, walls, trim, kitchen, hallway, and all interior doors – $3,100 (2026). New kitchen countertops, faucet, and modern cabinet hardware – $2,000 (2026). New closet doors installed throughout – $550 (2026). Updated lighting throughout, including new bedroom ceiling fixtures and bath vanity lights – $250 (2026). New porch and under siding – $1,100 (2020). But the location seals the deal: Indian Village Park — with its brand-new playground and Sears Pavilion — is just blocks away, where a footbridge crosses the St. Mary's River into 255-acre Foster Park with its golf course, gardens, and the 24-mile River greenway trail. Add in nearby dining, the Clyde Theatre, and downtown Fort Wayne about three miles away, and this move-in ready home offers walkable park living at its best. Schedule your showing today before this amazing home is gone!
Active
$214,900
3514 Algonquin Pass, Fort Wayne, IN 46809
3beds
1,200sqft
Single Family Residence
Built in 1950
8,969 Square Feet Lot
$211,100 Zestimate®
$--/sqft
$3/mo HOA
What's special
- 53 days
- 535
- 55
Zillow last checked:
Listing updated:
Listed by:
Aaron Shively 260-705-9555,
Pinnacle Group Real Estate Services
Source: IRMLS,MLS#: 202635594
Facts & features
Interior
Bedrooms & bathrooms
- Bedrooms: 3
- Bathrooms: 2
- Full bathrooms: 1
- 1/2 bathrooms: 1
- Main level bedrooms: 3
Bedroom 1
- Level: Main
Bedroom 2
- Level: Main
Living room
- Level: Main
- Area: 182
- Dimensions: 14 x 13
Heating
- Natural Gas, Forced Air
Cooling
- Central Air
Appliances
- Included: Dishwasher, Refrigerator, Washer, Dryer-Electric, Gas Range
- Laundry: Electric Dryer Hookup, Main Level
Features
- Ceiling Fan(s), Laminate Counters
- Flooring: Carpet, Vinyl
- Has basement: No
- Attic: Storage
- Has fireplace: No
- Fireplace features: None
Interior area
- Total structure area: 1,200
- Total interior livable area: 1,200 sqft
- Finished area above ground: 1,200
- Finished area below ground: 0
Video & virtual tour
Property
Parking
- Total spaces: 2
- Parking features: Attached, Asphalt
- Attached garage spaces: 2
- Has uncovered spaces: Yes
Features
- Levels: One
- Stories: 1
- Fencing: Privacy,Wood
Lot
- Size: 8,969 Square Feet
- Dimensions: 143 X 66
- Features: Level, City/Town/Suburb
Details
- Additional structures: Shed
- Parcel number: 021216427013.000074
Construction
Type & style
- Home type: SingleFamily
- Architectural style: Ranch
- Property subtype: Single Family Residence
Materials
- Vinyl Siding
- Foundation: Slab
- Roof: Shingle
Condition
- New construction: No
- Year built: 1950
Utilities & green energy
- Gas: NIPSCO
- Sewer: City
- Water: City, Fort Wayne City Utilities
Community & HOA
Community
- Features: Playground
- Subdivision: Indian Village
HOA
- Has HOA: Yes
- HOA fee: $30 annually
Location
- Region: Fort Wayne
Financial & listing details
- Tax assessed value: $161,800
- Annual tax amount: $1,599
- Date on market: 8/29/2026
- Listing terms: Cash,Conventional,FHA,VA Loan
Estimated market value
$211,100
$201,000 - $222,000
$1,411/mo
Price history
| Date | Event | Price |
|---|---|---|
| 9/4/2026 | Listed for sale | $214,900+144.5% |
Source:  IRMLS #202635594 Report a problem IRMLS #202635594 Report a problem | ||
| 7/15/2016 | Sold | $87,900-2.2%$73/sqft |
Source: Agent Provided Report a problem | ||
| 6/4/2016 | Listed for sale | $89,900-0.1%$75/sqft |
Source: CENTURY 21 Bradley Realty, Inc #201625516 Report a problem | ||
| 3/18/2016 | Listing removed | $89,999$75/sqft |
Source: Paradigm Realty Solutions #201544444 Report a problem | ||
| 11/23/2015 | Price change | $89,999-4.3%$75/sqft |
Source: Paradigm Realty Solutions #201544444 Report a problem | ||
| 10/6/2015 | Price change | $93,999-4.6%$78/sqft |
Source: Paradigm Realty Solutions #201544444 Report a problem | ||
| 9/1/2015 | Listed for sale | $98,500+23.1%$82/sqft |
Source: Owner Report a problem | ||
| 7/13/2012 | Sold | $80,000-5.8%$67/sqft |
Source: Agent Provided Report a problem | ||
| 4/23/2012 | Price change | $84,900-1.3%$71/sqft |
Source: Coldwell Banker Roth Wehrly Graber #201201051 Report a problem | ||
| 3/15/2012 | Price change | $86,000-1.7%$72/sqft |
Source: Coldwell Banker Roth Wehrly Graber #201201051 Report a problem | ||
| 2/1/2012 | Listed for sale | $87,500$73/sqft |
Source: Coldwell Banker Roth Wehrly Graber #201201051 Report a problem | ||
Public tax history
| Year | Property taxes | Tax assessment |
|---|---|---|
| 2025 | $1,379 +9.3% | $161,800 +17.8% |
| 2024 | $1,261 +5.7% | $137,300 +3.5% |
| 2023 | $1,194 +14.2% | $132,600 +10.5% |
| 2022 | $1,045 +15% | $120,000 +11.7% |
| 2021 | $909 +32.7% | $107,400 +8.8% |
| 2020 | $685 +19% | $98,700 +15.8% |
| 2019 | $576 +9.8% | $85,200 +7.8% |
| 2018 | $524 +7.6% | $79,000 +4.8% |
| 2017 | $487 +4.7% | $75,400 +6% |
| 2016 | $465 +4.1% | $71,100 +6.1% |
| 2014 | $447 -3.5% | $67,000 -4.6% |
| 2013 | $463 +7.6% | $70,200 +2.2% |
| 2011 | $431 | $68,700 +10.5% |
| 2010 | -- | $62,200 -1.9% |
| 2007 | -- | $63,400 +8.9% |
| 2005 | -- | $58,200 |
| 2004 | -- | $58,200 +127.3% |
| 2001 | -- | $25,600 +200.1% |
| 1999 | -- | $8,530 |
Find assessor info on the county website
Monthly payment
Est. payment
Payment breakdown
Explore the cost of this home by adjusting the details. Changes won't be saved.Climate risks
Neighborhood: Indian Village
Nearby schools
Schools provided by the listing agent
- Elementary: Indian Village
- Middle: Kekionga
- High: South Side
- District: Fort Wayne Community
Source: IRMLS. This data may not be complete. We recommend contacting the local school district to confirm school assignments for this home.
Similar homes
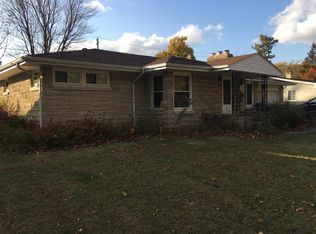
- $214,9004 bd2 ba1.4k sqft333 Pursley Dr, Fort Wayne, IN 46807For Sale
 MLS ID #202640798, Lawrence F Anderson, CENTURY 21 Bradley Realty, Inc. IRMLS
 - $205,0003 bd2 ba1.1k sqft1513 Melrose Ave, Fort Wayne, IN 46808For Sale
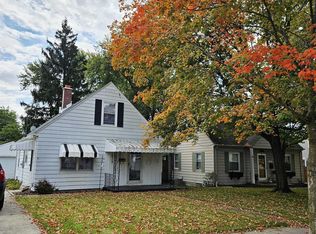 MLS ID #202642187, Becky McArdle, RE/MAX Results. IRMLS
 - $179,0003 bd1 ba1k sqft214 W Crown Ln, Fort Wayne, IN 46807For Sale
 MLS ID #202643461, Khin Kyaw, Uptown Realty Group. IRMLS
 - $210,0003 bd2 ba1.2k sqft7022 Omaha Ct, Fort Wayne, IN 46804For Sale
 MLS ID #202636596, Sedina Bear, Mike Thomas Assoc., Inc. IRMLS
