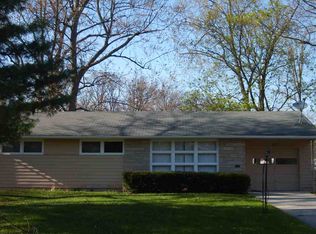
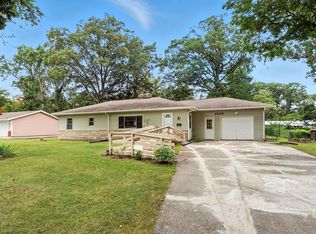
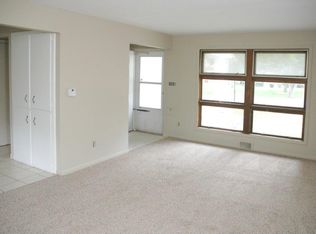
Back on market no fault of the seller! Come take a look at this updated ranch home on a full basement in Anthony Wayne Village! Recent updates include exterior paint, windows, kitchen cabinets, countertops, flooring, appliances, tile, and much more! Home warranty included! Schedule your showing today!
Active
Price cut: $5K (10/2)
$184,900
2621 Capitol Ave, Fort Wayne, IN 46806
3beds
1,162sqft
Single Family Residence
Built in 1955
0.31 Acres Lot
$183,100 Zestimate®
$--/sqft
$-- HOA
What's special
Full basementExterior paintKitchen cabinets
- 42 days
- 1,383
- 163
Zillow last checked:
Listing updated:
Listed by:
Brandon C Stone Cell:260-446-5159,
CENTURY 21 Bradley Realty, Inc
Source: IRMLS,MLS#: 202635362
Facts & features
Interior
Bedrooms & bathrooms
- Bedrooms: 3
- Bathrooms: 2
- Full bathrooms: 1
- 1/2 bathrooms: 1
- Main level bedrooms: 3
Bedroom 1
- Level: Main
Bedroom 2
- Level: Main
Dining room
- Level: Main
- Area: 120
- Dimensions: 12 x 10
Kitchen
- Level: Main
- Area: 120
- Dimensions: 12 x 10
Living room
- Level: Main
- Area: 256
- Dimensions: 16 x 16
Heating
- Forced Air
Cooling
- Central Air
Features
- Flooring: Vinyl
- Basement: Unfinished
- Has fireplace: No
Interior area
- Total structure area: 2,324
- Total interior livable area: 1,162 sqft
- Finished area above ground: 1,162
- Finished area below ground: 0
Video & virtual tour
Property
Parking
- Total spaces: 1
- Parking features: Attached, Concrete
- Attached garage spaces: 1
- Has uncovered spaces: Yes
Features
- Levels: One
- Stories: 1
- Fencing: Metal
Lot
- Size: 0.31 Acres
- Dimensions: 80x170
- Features: Planned Unit Development
Details
- Parcel number: 021319252018.000070
Construction
Type & style
- Home type: SingleFamily
- Architectural style: Ranch
- Property subtype: Single Family Residence
Materials
- Vinyl Siding
- Roof: Asphalt
Condition
- New construction: No
- Year built: 1955
Utilities & green energy
- Gas: NIPSCO
- Sewer: City
- Water: City, Fort Wayne City Utilities
Community & HOA
Community
- Subdivision: Anthony Wayne Village
Location
- Region: Fort Wayne
Financial & listing details
- Tax assessed value: $150,900
- Annual tax amount: $2,000
- Date on market: 8/28/2026
- Listing terms: Cash,Conventional,FHA,VA Loan
Estimated market value
$183,100
$174,000 - $192,000
$1,182/mo
Price history
| Date | Event | Price |
|---|---|---|
| 10/2/2026 | Price change | $184,900-2.6% |
Source:  IRMLS #202635362 Report a problem IRMLS #202635362 Report a problem | ||
| 9/21/2026 | Price change | $189,900-2.6% |
Source: IRMLS #202635362 Report a problem | ||
| 9/10/2026 | Price change | $194,900-2.5% |
Source: IRMLS #202635362 Report a problem | ||
| 8/31/2026 | Pending sale | $199,900 |
Source: IRMLS #202635362 Report a problem | ||
| 8/28/2026 | Listed for sale | $199,900+48.2% |
Source: IRMLS #202635362 Report a problem | ||
| 7/30/2026 | Listing removed | $134,900 |
Source: IRMLS #202630251 Report a problem | ||
| 7/29/2026 | Price change | $134,900-2.2% |
Source: IRMLS #202630251 Report a problem | ||
| 7/28/2026 | Listed for sale | $137,900+399.2% |
Source: IRMLS #202630251 Report a problem | ||
| 1/14/2009 | Sold | $27,625$24/sqft |
Source: Public Record Report a problem | ||
Public tax history
| Year | Property taxes | Tax assessment |
|---|---|---|
| 2025 | $3,262 +3.8% | $150,900 -7.5% |
| 2024 | $3,144 +22% | $163,100 +3.8% |
| 2023 | $2,576 +14.3% | $157,200 +22% |
| 2022 | $2,254 +11.4% | $128,800 +14.3% |
| 2021 | $2,024 +14.5% | $112,700 +11.4% |
| 2020 | $1,768 +22.9% | $101,200 +14.5% |
| 2019 | $1,438 +10.7% | $88,400 +22.9% |
| 2018 | $1,299 +5.9% | $71,900 +11.1% |
| 2017 | $1,227 +0.2% | $64,700 +5.9% |
| 2016 | $1,224 +0.5% | $61,100 +0.3% |
| 2014 | $1,218 +9.1% | $60,900 +9.1% |
| 2013 | $1,116 +6.7% | $55,800 +6.7% |
| 2011 | $1,046 | $52,300 -17.6% |
| 2010 | -- | $63,500 -11.7% |
| 2007 | -- | $71,900 +41.5% |
| 2005 | -- | $50,800 |
| 2004 | -- | $50,800 +72.2% |
| 2001 | -- | $29,500 +199.8% |
| 1999 | -- | $9,840 |
Find assessor info on the county website
Monthly payment
Est. payment
Payment breakdown
Explore the cost of this home by adjusting the details. Changes won't be saved.Climate risks
Neighborhood: Village Woods
Nearby schools
Schools provided by the listing agent
- Elementary: New Haven
- Middle: New Haven
- High: New Haven
- District: East Allen County
Source: IRMLS. This data may not be complete. We recommend contacting the local school district to confirm school assignments for this home.
Similar homes
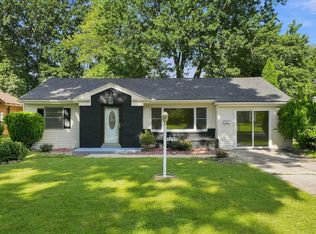
- $179,9904 bd2 ba1.6k sqft4032 Abbott St, Fort Wayne, IN 46806For Sale
 MLS ID #202634688, Kaleefa Simpson, eXp Realty, LLC. IRMLS
 - $179,9003 bd2 ba1.3k sqft3026 Monroe St, Fort Wayne, IN 46806For Sale
 MLS ID #202623816, Candice Everage, Weichert Realtors - Hoosier Heartland. IRMLS
 - $189,9002 bd1 ba828 sqft3109 Oxford St, Fort Wayne, IN 46806For Sale
 MLS ID #202629639, Jerry Starks, JM Realty Associates, Inc.. IRMLS
 - $189,9003 bd2 ba1.3k sqft2215 Bryant Ct, Fort Wayne, IN 46819For Sale
 MLS ID #202640832, Tim Haber, RE/MAX Results. IRMLS
