Currently zoned I-2 (Industrial), this well-maintained ranch-style property offers exceptional flexibility for a wide range of commercial and industrial uses. Previously operated as a daycare and later as office space for a trucking company, the property is adaptable to many business opportunities, making it an excellent investment or owner-occupant property. The building has been well maintained and features numerous recent updates, including a newer roof, windows, siding, appliances, and a newly poured concrete parking lot, providing ample parking and excellent curb appeal. Inside, you’ll find spacious rooms, a dedicated office, an updated kitchen, a utility room, both gas and electric dryer hookups, and a security alarm system. For buyers seeking a residence, the property also presents an opportunity for conversion back to residential use. The current owner believes rezoning to residential should be a straightforward process, subject to approval by the appropriate local zoning authorities. Whether you’re looking for office space, a daycare, contractor headquarters, trucking dispatch, light industrial operations, or a property with the potential to become a unique home, this versatile property offers endless possibilities. Schedule your private showing today and discover everything this property has to offer!
Active
Price cut: $10K (8/19)
$189,900
3109 Oxford St, Fort Wayne, IN 46806
2beds
828sqft
Single Family Residence
Built in 1954
7,405 Square Feet Lot
$185,400 Zestimate®
$--/sqft
$-- HOA
What's special
Ample parkingExcellent curb appealSecurity alarm systemDedicated officeUpdated kitchenSpacious roomsUtility room
- 81 days
- 89
- 2
Zillow last checked:
Listing updated:
Listed by:
Jerry Starks Cell:260-479-8161,
JM Realty Associates, Inc.
Source: IRMLS,MLS#: 202629639
Facts & features
Interior
Bedrooms & bathrooms
- Bedrooms: 2
- Bathrooms: 1
- Full bathrooms: 1
- Main level bedrooms: 2
Bedroom 1
- Level: Main
Bedroom 2
- Level: Main
Kitchen
- Level: Main
- Area: 104
- Dimensions: 8 x 13
Living room
- Level: Main
- Area: 360
- Dimensions: 24 x 15
Heating
- Natural Gas, Forced Air
Cooling
- Central Air
Appliances
- Included: Dishwasher, Microwave, Refrigerator, Gas Oven, Gas Range
Features
- Basement: Crawl Space
- Has fireplace: No
Interior area
- Total structure area: 828
- Total interior livable area: 828 sqft
- Finished area above ground: 828
- Finished area below ground: 0
Video & virtual tour
Property
Features
- Levels: One
- Stories: 1
- Fencing: Vinyl
Lot
- Size: 7,405 Square Feet
- Dimensions: 50X112
- Features: Level
Details
- Parcel number: 021317151004.000070
Construction
Type & style
- Home type: SingleFamily
- Property subtype: Single Family Residence
Materials
- Aluminum Siding
Condition
- New construction: No
- Year built: 1954
Utilities & green energy
- Sewer: Public Sewer
- Water: Public
Community & HOA
Community
- Security: Security System
- Subdivision: None
Location
- Region: Fort Wayne
Financial & listing details
- Tax assessed value: $96,400
- Annual tax amount: $3,602
- Date on market: 7/23/2026
- Listing terms: Cash,Conventional,FHA,VA Loan
Estimated market value
$185,400
$176,000 - $195,000
$910/mo
Price history
| Date | Event | Price |
|---|---|---|
| 10/7/2026 | Listed for rent | $1,500$2/sqft |
Source: Zillow Rentals Report a problem | ||
| 8/19/2026 | Price change | $189,900-5% |
Source:  IRMLS #202629639 Report a problem IRMLS #202629639 Report a problem | ||
| 8/7/2026 | Price change | $199,900-2.4% |
Source: IRMLS #202629639 Report a problem | ||
| 7/23/2026 | Listed for sale | $204,900 |
Source: IRMLS #202629639 Report a problem | ||
Public tax history
| Year | Property taxes | Tax assessment |
|---|---|---|
| 2025 | $1,382 +48.9% | $96,400 +39.5% |
| 2024 | $928 +160.7% | $69,100 +48.9% |
| 2023 | $356 +7.9% | $46,400 +160.7% |
| 2022 | $330 +7.1% | $17,800 +7.9% |
| 2021 | $308 +10.8% | $16,500 +7.1% |
| 2020 | $278 +20.9% | $15,400 +10.8% |
| 2019 | $230 -1.3% | $13,900 +20.9% |
| 2018 | $233 -37.9% | $11,500 +0.9% |
| 2017 | $375 +4.2% | $11,400 -38.4% |
| 2016 | $360 -2.7% | $18,500 |
| 2014 | $370 +14.2% | $18,500 +14.2% |
| 2013 | $324 -39.8% | $16,200 -39.8% |
| 2011 | $538 | $26,900 -12.4% |
| 2010 | -- | $30,700 -4.4% |
| 2007 | -- | $32,100 +12.6% |
| 2005 | -- | $28,500 |
| 2004 | -- | $28,500 +86.3% |
| 2001 | -- | $15,300 +200% |
| 1999 | -- | $5,100 |
Find assessor info on the county website
Monthly payment
Est. payment
Payment breakdown
Explore the cost of this home by adjusting the details. Changes won't be saved.Climate risks
Neighborhood: 46806
Nearby schools
Schools provided by the listing agent
- Elementary: New Haven
- Middle: Paul Harding
- High: New Haven
- District: East Allen County
Source: IRMLS. This data may not be complete. We recommend contacting the local school district to confirm school assignments for this home.
Similar homes
- $184,9003 bd2 ba1.1k sqft2621 Capitol Ave, Fort Wayne, IN 46806For Sale
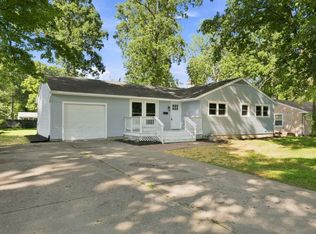 MLS ID #202635362, Brandon C Stone, CENTURY 21 Bradley Realty, Inc. IRMLS
 - $--2 bd2 ba1k sqft3102 Crestmont Dr, Fort Wayne, IN 46816Auction
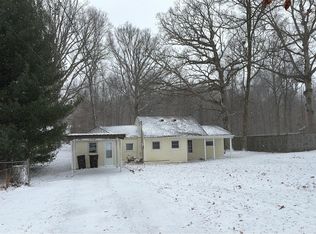 Auction.com 2
 - $187,5003 bd1 ba840 sqft130 W Fleming Ave, Fort Wayne, IN 46807For Sale
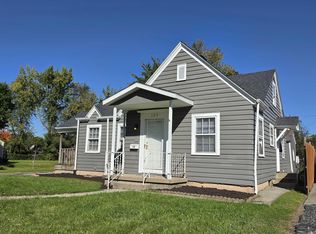 MLS ID #202641363, Harrison Bolyard, CENTURY 21 Bradley Realty, Inc. IRMLS
 - $--2 bd1 ba1k sqft2413 Nordholme Ave, Fort Wayne, IN 46805Auction
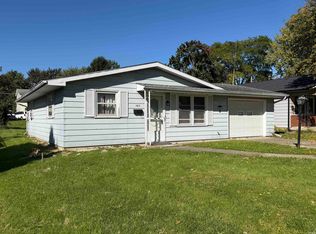 MLS ID #202641393, Jared S Sipe, Schrader RE and Auction/Fort W. IRMLS
