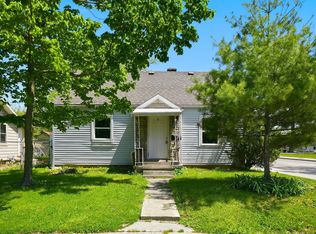
Welcome to 3014 Drexel Ave! This charming 2-bed, 1-bath ranch offers comfortable living with a surprisingly spacious feel and a generously sized backyard, perfect for relaxing, entertaining, or future possibilities. Enjoy peace of mind with numerous recent updates, including a brand new roof (2025), new central A/C (2025), and a new water heater (2025). The interior has been refreshed with fresh paint, new bathtub, new toilet, new bathroom vanity and water fixtures, along with updated lighting throughout. Whether you're looking for a smart addition to your portfolio or a home that’s easy to care for, this one checks the boxes. Don’t miss your chance! Schedule your showing today!
Active
$125,000
3014 Drexel Ave, Fort Wayne, IN 46806
2beds
816sqft
Single Family Residence
Built in 1934
5,227 Square Feet Lot
$122,600 Zestimate®
$--/sqft
$-- HOA
What's special
Surprisingly spacious feelUpdated lighting throughoutNew bathtubGenerously sized backyardNew toilet
- 162 days
- 190
- 28
Zillow last checked:
Listing updated:
Listed by:
Daung Aye 260-255-7695,
Mike Thomas Assoc., Inc
Source: IRMLS,MLS#: 202615384
Facts & features
Interior
Bedrooms & bathrooms
- Bedrooms: 2
- Bathrooms: 1
- Full bathrooms: 1
- Main level bedrooms: 2
Bedroom 1
- Level: Main
Bedroom 2
- Level: Main
Dining room
- Level: Main
- Area: 154
- Dimensions: 14 x 11
Kitchen
- Level: Main
- Area: 126
- Dimensions: 14 x 9
Living room
- Level: Main
- Area: 196
- Dimensions: 14 x 14
Heating
- Natural Gas, Forced Air
Cooling
- Central Air
Appliances
- Included: Refrigerator, Gas Range
Features
- Flooring: Vinyl, Other
- Basement: Crawl Space
- Has fireplace: No
Interior area
- Total structure area: 816
- Total interior livable area: 816 sqft
- Finished area above ground: 816
- Finished area below ground: 0
Video & virtual tour
Property
Parking
- Parking features: Gravel
- Has uncovered spaces: Yes
Features
- Levels: One
- Stories: 1
Lot
- Size: 5,227 Square Feet
- Dimensions: 40X133
- Features: Level, 0-2.9999, City/Town/Suburb
Details
- Parcel number: 021318282004.000069
Construction
Type & style
- Home type: SingleFamily
- Property subtype: Single Family Residence
Materials
- Vinyl Siding
- Roof: Shingle
Condition
- New construction: No
- Year built: 1934
Utilities & green energy
- Gas: NIPSCO
- Sewer: City
- Water: City, Fort Wayne City Utilities
Community & HOA
Community
- Subdivision: Gandy(s)
Location
- Region: Fort Wayne
Financial & listing details
- Tax assessed value: $35,500
- Annual tax amount: $207
- Date on market: 4/28/2026
- Listing terms: Cash,Conventional,FHA,VA Loan
Estimated market value
$122,600
$116,000 - $129,000
$913/mo
Price history
| Date | Event | Price |
|---|---|---|
| 4/28/2026 | Listed for sale | $125,000-10.7% |
Source:  IRMLS #202615384 Report a problem IRMLS #202615384 Report a problem | ||
| 3/17/2026 | Listing removed | $140,000 |
Source: IRMLS #202524997 Report a problem | ||
| 11/14/2025 | Price change | $140,000-3.4% |
Source: IRMLS #202524997 Report a problem | ||
| 9/15/2025 | Price change | $145,000-3.3% |
Source: IRMLS #202524997 Report a problem | ||
| 6/28/2025 | Listed for sale | $150,000+300% |
Source: IRMLS #202524997 Report a problem | ||
| 1/4/2019 | Listing removed | $450$1/sqft |
Source: Feichter, REALTORS #201852259 Report a problem | ||
| 11/30/2018 | Listed for rent | $450$1/sqft |
Source: Feichter, REALTORS #201852259 Report a problem | ||
| 11/30/2018 | Listing removed | $37,500$46/sqft |
Source: Feichter, REALTORS #201836324 Report a problem | ||
| 8/14/2018 | Listed for sale | $37,500+8.7%$46/sqft |
Source: Feichter, REALTORS #201836324 Report a problem | ||
| 12/11/2017 | Listing removed | $34,500$42/sqft |
Source: Feichter, REALTORS #201743521 Report a problem | ||
| 9/19/2017 | Listed for sale | $34,500$42/sqft |
Source: Feichter, REALTORS #201743521 Report a problem | ||
Public tax history
| Year | Property taxes | Tax assessment |
|---|---|---|
| 2025 | $203 +22.7% | $35,500 +6.3% |
| 2024 | $165 -3.4% | $33,400 +18.4% |
| 2023 | $171 +1.8% | $28,200 +9.7% |
| 2022 | $168 +4.4% | $25,700 +8.4% |
| 2021 | $161 +28.7% | $23,700 +6.3% |
| 2020 | $125 -58.4% | $22,300 +6.7% |
| 2019 | $300 -0.2% | $20,900 +52.6% |
| 2018 | $301 +2.3% | $13,700 +0.7% |
| 2017 | $294 +7.3% | $13,600 +0.7% |
| 2016 | $274 +0.7% | $13,500 +3.1% |
| 2014 | $272 -0.6% | $13,100 -0.8% |
| 2013 | $274 +35.6% | $13,200 +30.7% |
| 2011 | $202 | $10,100 -1% |
| 2010 | -- | $10,200 -40.7% |
| 2007 | -- | $17,200 -23.6% |
| 2005 | -- | $22,500 |
| 2004 | -- | $22,500 +134.4% |
| 2001 | -- | $9,600 |
Find assessor info on the county website
Monthly payment
Est. payment
Payment breakdown
Explore the cost of this home by adjusting the details. Changes won't be saved.Climate risks
Neighborhood: Greater McMillen Park
Nearby schools
Schools provided by the listing agent
- Elementary: Haley
- Middle: Lane
- High: Snider
- District: Fort Wayne Community
Source: IRMLS. This data may not be complete. We recommend contacting the local school district to confirm school assignments for this home.
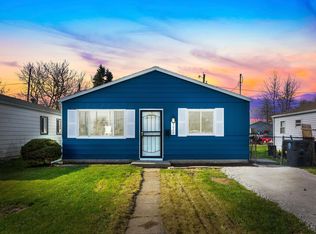
Similar homes
- $119,9002 bd1 ba1k sqft3210 Central Dr, Fort Wayne, IN 46806For Sale
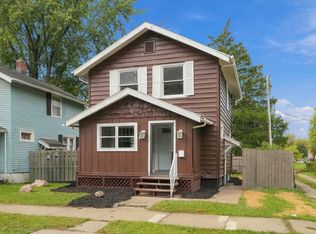 MLS ID #202640816, Brandon C Stone, CENTURY 21 Bradley Realty, Inc. IRMLS
 - $130,0003 bd1 ba1.1k sqft4640 Spatz Ave, Fort Wayne, IN 46806For Sale
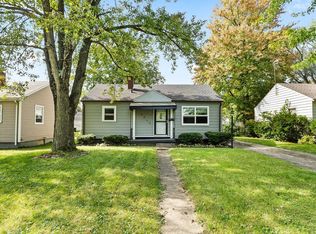 MLS ID #202641064, Tamia Armstrong, Allure Realty LLC. IRMLS
 - $130,0003 bd1 ba933 sqft3105 Plaza Dr, Fort Wayne, IN 46806For Sale
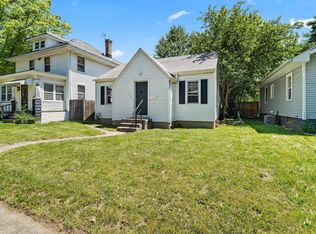 MLS ID #202620591, Tamia Armstrong, Allure Realty LLC. IRMLS
 - $129,9003 bd1 ba1.1k sqft3421 Alexander St, Fort Wayne, IN 46806For Sale
 MLS ID #202632374, Sabrina Phyo, Uptown Realty Group. IRMLS
