Come take a look at this updated move in ready two story home on the southeast side of Fort Wayne. Great curb appeal! Recent updates include Tear off roof, New windows, exterior paint/stone work, doors, carpet, kitchen, flooring, bathroom, lighting, and so much more! Fenced in back yard to enjoy in the summer time! Schedule your showing today!
Active
Price cut: $5K (9/3)
$154,900
2921 Holton Ave, Fort Wayne, IN 46806
3beds
1,100sqft
Single Family Residence
Built in 1927
5,227 Square Feet Lot
$150,700 Zestimate®
$--/sqft
$-- HOA
What's special
Tear off roofGreat curb appealNew windows
- 61 days
- 244
- 26
Zillow last checked:
Listing updated:
Listed by:
Brandon C Stone Cell:260-446-5159,
CENTURY 21 Bradley Realty, Inc
Source: IRMLS,MLS#: 202633623
Facts & features
Interior
Bedrooms & bathrooms
- Bedrooms: 3
- Bathrooms: 1
- Full bathrooms: 1
Bedroom 1
- Level: Upper
Bedroom 2
- Level: Upper
Dining room
- Level: Main
- Area: 144
- Dimensions: 12 x 12
Kitchen
- Level: Main
- Area: 120
- Dimensions: 12 x 10
Living room
- Level: Main
- Area: 224
- Dimensions: 16 x 14
Heating
- Forced Air
Cooling
- Central Air
Features
- Flooring: Carpet, Vinyl
- Basement: Unfinished
- Has fireplace: No
Interior area
- Total structure area: 1,650
- Total interior livable area: 1,100 sqft
- Finished area above ground: 1,100
- Finished area below ground: 0
Video & virtual tour
Property
Features
- Levels: Two
- Stories: 2
- Fencing: Metal
Lot
- Size: 5,227 Square Feet
- Dimensions: 60x120
- Features: Planned Unit Development, City/Town/Suburb
Details
- Parcel number: 021213226024.000074
Construction
Type & style
- Home type: SingleFamily
- Property subtype: Single Family Residence
Materials
- Aluminum Siding
- Roof: Asphalt
Condition
- New construction: No
- Year built: 1927
Utilities & green energy
- Gas: NIPSCO
- Sewer: City
- Water: City, Fort Wayne City Utilities
Community & HOA
Community
- Subdivision: Drexel Park
Location
- Region: Fort Wayne
Financial & listing details
- Tax assessed value: $64,400
- Annual tax amount: $1,500
- Date on market: 8/18/2026
- Listing terms: Cash,Conventional,FHA,VA Loan
Estimated market value
$150,700
$143,000 - $158,000
$1,212/mo
Price history
| Date | Event | Price |
|---|---|---|
| 10/5/2026 | Listed for sale | $154,900 |
Source:  IRMLS #202633623 Report a problem IRMLS #202633623 Report a problem | ||
| 9/14/2026 | Pending sale | $154,900 |
Source: IRMLS #202633623 Report a problem | ||
| 9/3/2026 | Price change | $154,900-3.1% |
Source: IRMLS #202633623 Report a problem | ||
| 8/18/2026 | Listed for sale | $159,900+130.4% |
Source: IRMLS #202633623 Report a problem | ||
| 5/9/2026 | Listing removed | $69,400 |
Source: IRMLS #202616616 Report a problem | ||
| 5/6/2026 | Price change | $69,400-4.8% |
Source: IRMLS #202616616 Report a problem | ||
| 5/5/2026 | Listed for sale | $72,900 |
Source: IRMLS #202616616 Report a problem | ||
Public tax history
| Year | Property taxes | Tax assessment |
|---|---|---|
| 2025 | $1,598 +14% | $64,400 -7.9% |
| 2024 | $1,401 +34.4% | $69,900 +14% |
| 2023 | $1,043 +54.7% | $61,300 +32.1% |
| 2022 | $674 -10.7% | $46,400 +54.2% |
| 2021 | $755 +29.4% | $30,100 -12.8% |
| 2020 | $584 -53.9% | $34,500 +28.7% |
| 2019 | $1,267 +117% | $26,800 -6% |
| 2018 | $584 +7.2% | $28,500 +8% |
| 2017 | $545 +85.8% | $26,400 +5.6% |
| 2016 | $293 -1.4% | $25,000 +74.8% |
| 2014 | $297 +4.5% | $14,300 +4.4% |
| 2013 | $284 +40.8% | $13,700 +35.6% |
| 2011 | $202 | $10,100 +18.8% |
| 2010 | -- | $8,500 -61.2% |
| 2007 | -- | $21,900 -46.6% |
| 2005 | -- | $41,000 |
| 2004 | -- | $41,000 +206% |
| 2001 | -- | $13,400 |
Find assessor info on the county website
Monthly payment
Est. payment
Payment breakdown
Explore the cost of this home by adjusting the details. Changes won't be saved.Climate risks
Neighborhood: Oxford
Nearby schools
Schools provided by the listing agent
- Elementary: Abbett
- Middle: Lane
- High: South Side
- District: Fort Wayne Community
Source: IRMLS. This data may not be complete. We recommend contacting the local school district to confirm school assignments for this home.


Similar homes
- $155,4003 bd1 ba1.2k sqft3029 Central Dr, Fort Wayne, IN 46806For Sale
 MLS ID #202623628, Harrison Bolyard, CENTURY 21 Bradley Realty, Inc. IRMLS
 - $144,9003 bd1 ba1k sqft3602 Plaza Dr, Fort Wayne, IN 46806For Sale
 MLS ID #202635451, Bradley D Noll, Noll Team Real Estate. IRMLS
 - $129,9903 bd2 ba1.3k sqft2908 Winter St, Fort Wayne, IN 46806For Sale
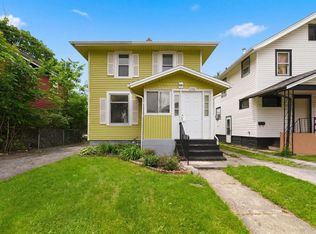 MLS ID #202621476, Kaleefa Simpson, eXp Realty, LLC. IRMLS
 - $165,0003 bd1 ba1.3k sqft2515 S Hanna St, Fort Wayne, IN 46803For Sale
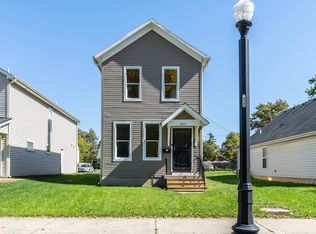 MLS ID #202641697, Jacob Slater, Coldwell Banker Real Estate Gr. IRMLS
