STOP RIGHT THERE. Freshly renovated 3 bedroom, 1 bath home ready for its new owner! Updates include new flooring throughout featuring a combination of Luxury Vinyl plank and carpet, fresh interior paint, and new kitchen appliances. Conveniently located on Fort Wayne’s south side with easy access to shopping, dining, schools, and major roadways. Move in ready and easy to show. Whether you are a first time home buyer or investor looking for your first rental, this home is perfect for you.
Active
Price cut: $5K (9/9)
$130,000
3105 Plaza Dr, Fort Wayne, IN 46806
3beds
933sqft
Single Family Residence
Built in 1935
4,791 Square Feet Lot
$125,300 Zestimate®
$--/sqft
$-- HOA
What's special
New kitchen appliancesFresh interior paint
- 104 days
- 478
- 44
Zillow last checked:
Listing updated:
Listed by:
Tamia Armstrong 260-557-2345,
Allure Realty LLC
Source: IRMLS,MLS#: 202620591
Facts & features
Interior
Bedrooms & bathrooms
- Bedrooms: 3
- Bathrooms: 1
- Full bathrooms: 1
- Main level bedrooms: 3
Bedroom 1
- Level: Main
Bedroom 2
- Level: Main
Heating
- Forced Air
Cooling
- Window Unit(s), Ceiling Fan(s)
Appliances
- Included: Microwave, Refrigerator, Electric Cooktop, Exhaust Fan, Electric Oven, Electric Water Heater
Features
- Ceiling Fan(s)
- Flooring: Carpet, Laminate
- Basement: Full,Concrete
- Has fireplace: No
Interior area
- Total structure area: 1,668
- Total interior livable area: 933 sqft
- Finished area above ground: 933
- Finished area below ground: 0
Video & virtual tour
Property
Features
- Levels: One
- Stories: 1
- Fencing: Chain Link
Lot
- Size: 4,791 Square Feet
- Dimensions: 40 x 130
- Features: Level, City/Town/Suburb
Details
- Parcel number: 021318180002.000074
Construction
Type & style
- Home type: SingleFamily
- Architectural style: Ranch
- Property subtype: Single Family Residence
Materials
- Asphalt, Shingle Siding
- Roof: Asphalt,Shingle
Condition
- New construction: No
- Year built: 1935
Utilities & green energy
- Gas: NIPSCO
- Sewer: City
- Water: City, Fort Wayne City Utilities
Community & HOA
Community
- Features: Sidewalks
- Subdivision: Pontiac Place
Location
- Region: Fort Wayne
Financial & listing details
- Tax assessed value: $43,500
- Annual tax amount: $1,225
- Date on market: 5/29/2026
- Listing terms: Cash,Conventional
Estimated market value
$125,300
$119,000 - $132,000
$1,081/mo
Price history
| Date | Event | Price |
|---|---|---|
| 9/9/2026 | Price change | $130,000-3.7% |
Source:  IRMLS #202620591 Report a problem IRMLS #202620591 Report a problem | ||
| 8/5/2026 | Price change | $135,000-3.6% |
Source: IRMLS #202620591 Report a problem | ||
| 7/8/2026 | Price change | $140,000-6.7% |
Source: IRMLS #202620591 Report a problem | ||
| 6/9/2026 | Price change | $150,000-6.3% |
Source: IRMLS #202620591 Report a problem | ||
| 5/29/2026 | Listed for sale | $160,000+166.7% |
Source: IRMLS #202620591 Report a problem | ||
| 2/13/2026 | Sold | $60,000-13.7% |
Source: IRMLS #202545777 Report a problem | ||
| 12/23/2025 | Pending sale | $69,500 |
Source: IRMLS #202545777 Report a problem | ||
| 11/23/2025 | Price change | $69,500-0.6% |
Source: IRMLS #202545777 Report a problem | ||
| 11/13/2025 | Listed for sale | $69,900+2300.4% |
Source: IRMLS #202545777 Report a problem | ||
| 3/17/2018 | Listing removed | $625$1/sqft |
Source: Metro Real Estate LLC Report a problem | ||
| 3/12/2018 | Listed for rent | $625+14.7%$1/sqft |
Source: Metro Real Estate LLC Report a problem | ||
| 12/9/2014 | Listing removed | $545$1/sqft |
Source: Metro Real Estate LLC Report a problem | ||
| 10/7/2014 | Listed for rent | $545$1/sqft |
Source: Metro Real Estate LLC Report a problem | ||
| 4/8/2014 | Listing removed | $545$1/sqft |
Source: Metro Real Estate LLC Report a problem | ||
| 2/20/2014 | Listed for rent | $545$1/sqft |
Source: Metro Real Estate LLC Report a problem | ||
| 1/27/2010 | Sold | $2,912$3/sqft |
Source: Public Record Report a problem | ||
Public tax history
| Year | Property taxes | Tax assessment |
|---|---|---|
| 2025 | $1,225 +22.1% | $43,500 -18.8% |
| 2024 | $1,004 +22.7% | $53,600 +22.1% |
| 2023 | $818 +49.7% | $43,900 +20.6% |
| 2022 | $547 +14.6% | $36,400 +49.2% |
| 2021 | $477 -9.5% | $24,400 +11.9% |
| 2020 | $527 +7.3% | $21,800 -9.9% |
| 2019 | $491 +6.7% | $24,200 +8% |
| 2018 | $460 +14.1% | $22,400 +7.7% |
| 2017 | $403 +32.8% | $20,800 +12.4% |
| 2016 | $304 +0.7% | $18,500 +27.6% |
| 2014 | $301 +49.7% | $14,500 +49.5% |
| 2013 | $201 +1.7% | $9,700 -2% |
| 2011 | $198 | $9,900 +22.2% |
| 2010 | -- | $8,100 -78.7% |
| 2007 | -- | $38,100 +23.3% |
| 2005 | -- | $30,900 |
| 2004 | -- | $30,900 +153.3% |
| 2001 | -- | $12,200 |
Find assessor info on the county website
Monthly payment
Est. payment
Payment breakdown
Explore the cost of this home by adjusting the details. Changes won't be saved.Climate risks
Neighborhood: Pontiac Place
Nearby schools
Schools provided by the listing agent
- Elementary: Haley
- Middle: Lane
- High: Snider
- District: Fort Wayne Community
Source: IRMLS. This data may not be complete. We recommend contacting the local school district to confirm school assignments for this home.


Similar homes
- $129,9003 bd1 ba1.1k sqft3421 Alexander St, Fort Wayne, IN 46806For Sale
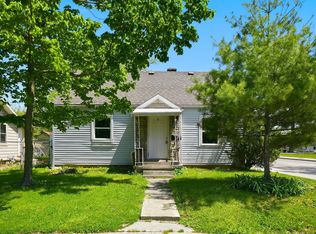 MLS ID #202632374, Sabrina Phyo, Uptown Realty Group. IRMLS
 - $129,9903 bd2 ba1.3k sqft2908 Winter St, Fort Wayne, IN 46806For Sale
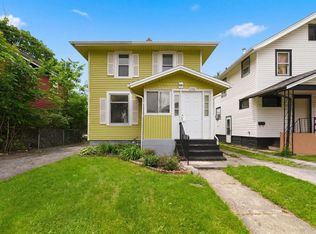 MLS ID #202621476, Kaleefa Simpson, eXp Realty, LLC. IRMLS
 - $149,9003 bd1 ba1k sqft3602 Plaza Dr, Fort Wayne, IN 46806For Sale
 MLS ID #202635451, Bradley D Noll, Noll Team Real Estate. IRMLS
 - $115,5003 bd1 ba1.2k sqft3420 Plaza Dr, Fort Wayne, IN 46806For Sale
 MLS ID #202615260, Harrison Bolyard, CENTURY 21 Bradley Realty, Inc. IRMLS
