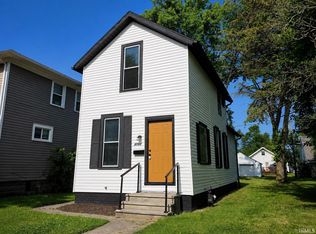
Welcome home to this move-in ready 3 bedroom, 1 bathroom home offering 778 square feet of efficient and cozy living space. Conveniently located just minutes from downtown Fort Wayne, parks, and local amenities, this refreshed residence features fresh paint and brand-new flooring throughout, along with updated kitchen and bathroom spaces that bring a sleek, stylish touch to everyday living. With a functional floor plan that maximizes every square foot, it provides a low-maintenance layout that is perfect for first-time buyers, down-sizers, or anyone looking for a turn-key place to call home.
Active
$124,900
3705 Gaywood Dr, Fort Wayne, IN 46806
2beds
778sqft
:
Get pre-qualified$846/mo
Single Family Residence
Built in 1941
5,662 Square Feet Lot
$110,400 Zestimate®
$--/sqft
$-- HOA
What's special
Low-maintenance layoutUpdated kitchenFresh paintBrand-new flooring throughout
- 2 days |
- 264 |
- 16 |
Zillow last checked:
Listing updated:
Listed by:
Monte Stevenson Cell:260-255-1605,
Anthony REALTORS
Source: IRMLS,MLS#: 202630503
Facts & features
Interior
Bedrooms & bathrooms
- Bedrooms: 2
- Bathrooms: 1
- Full bathrooms: 1
- Main level bedrooms: 2
Bedroom 1
- Level: Main
Bedroom 2
- Level: Main
Dining room
- Level: Main
- Area: 48
- Dimensions: 6 x 8
Living room
- Level: Main
- Area: 176
- Dimensions: 11 x 16
Heating
- Natural Gas, Forced Air
Cooling
- Central Air
Appliances
- Included: Range/Oven Hk Up Gas/Elec, None
- Laundry: Dryer Hook Up Gas/Elec, Washer Hookup
Features
- Bookcases, Laminate Counters, Tub/Shower Combination
- Flooring: Carpet, Vinyl
- Basement: Crawl Space,Full,Unfinished
- Number of fireplaces: 1
- Fireplace features: Living Room
Interior area
- Total structure area: 1,478
- Total interior livable area: 778 sqft
- Finished area above ground: 778
- Finished area below ground: 0
Video & virtual tour
Property
Parking
- Total spaces: 1
- Parking features: Detached
- Garage spaces: 1
Features
- Levels: One
- Stories: 1
- Patio & porch: Porch Covered
Lot
- Size: 5,662 Square Feet
- Dimensions: 148x39
- Features: Level
Details
- Additional structures: Shed(s)
- Parcel number: 021213333006.000074
Construction
Type & style
- Home type: SingleFamily
- Property subtype: Single Family Residence
Materials
- Brick, Vinyl Siding
- Roof: Asphalt,Shingle
Condition
- New construction: No
- Year built: 1941
Utilities & green energy
- Sewer: City
- Water: City
Community & HOA
Community
- Subdivision: Weisser Park
Location
- Region: Fort Wayne
Financial & listing details
- Tax assessed value: $111,500
- Annual tax amount: $3,058
- Date on market: 7/28/2026
- Listing terms: Cash,Conventional,FHA,VA Loan
Estimated market value
$110,400
$93,000 - $126,000
$964/mo
Price history
| Date | Event | Price |
|---|---|---|
| 7/28/2026 | Listed for sale | $124,900+346.1% |
Source:  IRMLS #202630503 Report a problem IRMLS #202630503 Report a problem | ||
| 5/23/2008 | Listing removed | $28,000$36/sqft |
Source: Century 21 #2803874 Report a problem | ||
| 4/5/2008 | Listed for sale | $28,000$36/sqft |
Source: Century 21 #2803874 Report a problem | ||
Public tax history
| Year | Property taxes | Tax assessment |
|---|---|---|
| 2025 | $1,866 -2.6% | $111,500 +36.6% |
| 2024 | $1,916 +66.5% | $81,600 -2.6% |
| 2023 | $1,151 +18.7% | $83,800 +63.7% |
| 2022 | $970 +13.3% | $51,200 +18.2% |
| 2021 | $856 -3.9% | $43,300 +10.7% |
| 2020 | $891 +43.6% | $39,100 -4.4% |
| 2019 | $620 +43.1% | $40,900 +44.5% |
| 2018 | $434 -15% | $28,300 +44.4% |
| 2017 | $510 +30.2% | $19,600 -16.2% |
| 2016 | $392 +54.4% | $23,400 +91.8% |
| 2014 | $254 -14% | $12,200 -14.1% |
| 2013 | $295 +31.6% | $14,200 +26.8% |
| 2011 | $224 | $11,200 +51.4% |
| 2010 | -- | $7,400 -74.3% |
| 2007 | -- | $28,800 +74.5% |
| 2005 | -- | $16,500 -49.2% |
| 2004 | -- | $32,500 +66.7% |
| 2001 | -- | $19,500 |
Find assessor info on the county website
Monthly payment
Est. payment
Payment breakdown
Explore the cost of this home by adjusting the details. Changes won't be saved.Climate risks
Neighborhood: Oxford
Nearby schools
GreatSchools rating
- 4/10Bloomingdale Elementary SchoolGrades: PK-5Distance: 2.7 mi
- 5/10Lakeside Middle SchoolGrades: 6-8Distance: 2.7 mi
- 2/10North Side High SchoolGrades: 9-12Distance: 3.3 mi
Schools provided by the listing agent
- Elementary: Bloomingdale
- Middle: Lakeside
- High: North Side
- District: Fort Wayne Community
Source: IRMLS. This data may not be complete. We recommend contacting the local school district to confirm school assignments for this home.
- $111,8003 bd1 ba880 sqft3701 Gaywood Dr, Fort Wayne, IN 46806Off Market
- $109,3003 bd1 ba848 sqft3711 Gaywood Dr, Fort Wayne, IN 46806Off Market
- $106,7004 bd1 ba1.4k sqft3715 Gaywood Dr, Fort Wayne, IN 46806Off Market
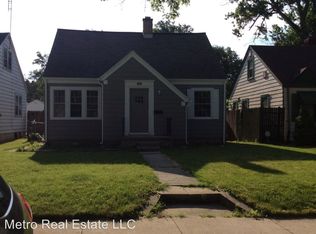
- $128,5003 bd1 ba1.1k sqft3717 Gaywood Dr, Fort Wayne, IN 46806Off Market
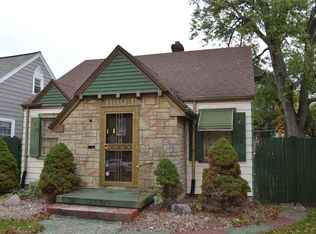
- $144,7003 bd2 ba1.1k sqft1006 Hamilton Ave, Fort Wayne, IN 46806Off Market
- $101,5003 bd1 ba896 sqft1002 Hamilton Ave, Fort Wayne, IN 46806Off Market
- $96,4003 bd1 ba-- sqft3719 Gaywood Dr, Fort Wayne, IN 46806Off Market
- $92,3002 bd1 ba1k sqft1014 Hamilton Ave, Fort Wayne, IN 46806Off Market
A local agent can set up tours, give advice and negotiate with sellers.
Similar homes
- $119,9002 bd1 ba816 sqft4202 Hanna St, Fort Wayne, IN 46806For Sale
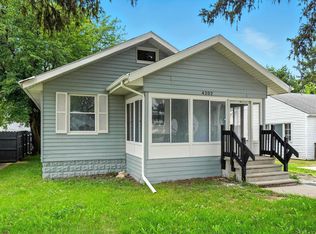 MLS ID #202627396, Jerry Starks, JM Realty Associates, Inc.. IRMLS
 - $120,0002 bd1 ba700 sqft4714 Reed St, Fort Wayne, IN 46806For Sale
 MLS ID #202625568, Tandalla Jackson, Top Notch Realty, LLC. IRMLS
 - $174,9002 bd1 ba915 sqft3106 Monroe St, Fort Wayne, IN 46806For Sale
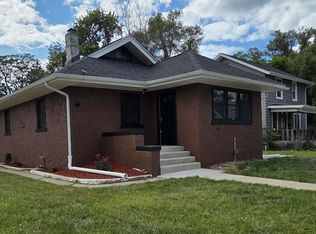 MLS ID #202630711, Cesar R Balcazar, #1 Advantage, REALTORS. IRMLS
 - $122,8002 bd1 ba924 sqft4102 Warsaw St, Fort Wayne, IN 46806For Sale
 MLS ID #202626070, Harrison Bolyard, CENTURY 21 Bradley Realty, Inc. IRMLS
 - $139,9002 bd1 ba720 sqft4015 Buell Dr, Fort Wayne, IN 46807For SaleMLS ID #202630133, Brandon C Stone, CENTURY 21 Bradley Realty, Inc. IRMLS
- $79,4003 bd1 ba936 sqft4113 Holton Ave, Fort Wayne, IN 46806For SaleMLS ID #202630554, Paul Ueber, Real Hoosier. IRMLS
- $149,9003 bd1 ba1k sqft3916 Gretna Ave, Fort Wayne, IN 46806For SaleMLS ID #202630855, Kyaw Soe, Uptown Realty Group. IRMLS
- $109,9002 bd2 ba790 sqft6418 Holgate Dr, Fort Wayne, IN 46816For SaleMLS ID #202630736, Daniel Quintero, Perfect Location Realty. IRMLS
- $--2 bd1 ba850 sqft345 Pursley Dr, Fort Wayne, IN 46807AuctionAuction.com 2
- $104,9002 bd1 ba800 sqft5005 Lillie St, Fort Wayne, IN 46806For SaleMLS ID #202629143, Paul E Eisaman, Eisaman Real Estate Inc. IRMLS
- $120,0002 bd1 ba996 sqft4425 Holton Ave, Fort Wayne, IN 46806For SaleMLS ID #202624180, Peyton McHale, F.C. Tucker Fort Wayne. IRMLS
- $125,0002 bd1 ba816 sqft3014 Drexel Ave, Fort Wayne, IN 46806For SaleMLS ID #202615384, Daung Aye, Mike Thomas Assoc., Inc. IRMLS
- $96,0003 bd1 ba1k sqft1209 Oxford St, Fort Wayne, IN 46806For SaleMLS ID #202629207, Brian Schaper, Metro Realty. IRMLS
- $79,5833 bd1 ba1.1k sqft3812 Eastway Dr, Fort Wayne, IN 46806For SaleMLS ID #202630674, Kathy Hutchins, CENTURY 21 Bradley Realty, Inc. IRMLS
- $110,0003 bd1 ba800 sqft4435 Hanna St, Fort Wayne, IN 46806For SaleMLS ID #202625605, Ahtway Freeda, Allure Realty LLC. IRMLS
- $139,9002 bd1 ba850 sqft4837 Calumet Ave, Fort Wayne, IN 46806For SaleMLS ID #202625631, Ryan Collins, Coldwell Banker Real Estate Gr. IRMLS
- $136,9003 bd2 ba1k sqft3530 Oliver St, Fort Wayne, IN 46806For SaleMLS ID #202612535, Freddie Johnson, Book Real Estate Services, LLC. IRMLS
- $140,0002 bd1 ba1.1k sqft3807 Eastway Dr, Fort Wayne, IN 46806For SaleMLS ID #202627292, Deborah Willis, ADT Realty. IRMLS
- $114,9002 bd1 ba672 sqft2312 Whitmore Ave, Fort Wayne, IN 46802For SaleMLS ID #202629821, Brandon C Stone, CENTURY 21 Bradley Realty, Inc. IRMLS
- $120,0002 bd1 ba1k sqft1220 Colerick St, Fort Wayne, IN 46806For SaleMLS ID #202537030, Sabrina Phyo, Uptown Realty Group. IRMLS
