Price BELOW appraised value!! Interior completely remodeled, move in condition, and all appliances stay, including the washer and dryer. Full basement is perfect for hobbies. Large oversized yard has ample space for a garage to be built. GFA and Central Air, city water and city sewer.
Active
$140,000
3807 Eastway Dr, Fort Wayne, IN 46806
2beds
1,144sqft
:
Get pre-qualified$929/mo
Single Family Residence
Built in 1946
8,712 Square Feet Lot
$139,100 Zestimate®
$--/sqft
$-- HOA
What's special
Gfa and central airLarge oversized yardMove in condition
- 18 days |
- 455 |
- 23 |
Likely to sell faster than
Zillow last checked:
Listing updated:
Listed by:
Deborah Willis Cell:419-487-0560,
ADT Realty,
Jennifer Bradford,
ADT Realty
Source: IRMLS,MLS#: 202627292
Facts & features
Interior
Bedrooms & bathrooms
- Bedrooms: 2
- Bathrooms: 1
- Full bathrooms: 1
Bedroom 1
- Level: Upper
Bedroom 2
- Level: Upper
Dining room
- Level: Main
- Area: 196
- Dimensions: 14 x 14
Kitchen
- Level: Main
- Area: 196
- Dimensions: 14 x 14
Living room
- Level: Main
- Area: 252
- Dimensions: 18 x 14
Heating
- Natural Gas, Forced Air
Cooling
- Central Air
Appliances
- Included: Refrigerator, Washer, Dryer-Electric, Electric Range, Gas Water Heater
Features
- Tub/Shower Combination
- Flooring: Vinyl
- Basement: Full,Unfinished,Concrete
- Has fireplace: No
- Fireplace features: None
Interior area
- Total structure area: 1,716
- Total interior livable area: 1,144 sqft
- Finished area above ground: 1,144
- Finished area below ground: 0
Video & virtual tour
Property
Parking
- Parking features: Gravel
- Has uncovered spaces: Yes
Features
- Levels: Two
- Stories: 2
- Patio & porch: Porch
Lot
- Size: 8,712 Square Feet
- Dimensions: 71X123
- Features: Level, City/Town/Suburb
Details
- Parcel number: 021317330011.001070
- Zoning: R1
Construction
Type & style
- Home type: SingleFamily
- Architectural style: Traditional
- Property subtype: Single Family Residence
Materials
- Aluminum Siding
Condition
- New construction: No
- Year built: 1946
Utilities & green energy
- Gas: NIPSCO
- Sewer: City
- Water: City, Fort Wayne City Utilities
Green energy
- Energy efficient items: HVAC
Community & HOA
Community
- Subdivision: Wild Rose
Location
- Region: Fort Wayne
Financial & listing details
- Tax assessed value: $7,300
- Annual tax amount: $1,400
- Date on market: 7/9/2026
- Listing terms: Cash,Conventional,FHA,VA Loan
- Road surface type: Paved
Estimated market value
$139,100
$132,000 - $146,000
$1,081/mo
Price history
| Date | Event | Price |
|---|---|---|
| 7/9/2026 | Listed for sale | $140,000+12% |
Source:  IRMLS #202627292 Report a problem IRMLS #202627292 Report a problem | ||
| 7/17/2025 | Sold | $125,000+235.1%$109/sqft |
Source: Agent Provided Report a problem | ||
| 11/23/2024 | Listing removed | $1,000$1/sqft |
Source: Zillow Rentals Report a problem | ||
| 11/13/2024 | Listed for rent | $1,000$1/sqft |
Source: Zillow Rentals Report a problem | ||
| 11/29/2023 | Sold | $37,300-6.5% |
Source: IRMLS #202338160 Report a problem | ||
| 11/12/2023 | Pending sale | $39,900 |
Source: IRMLS #202338160 Report a problem | ||
| 11/10/2023 | Price change | $39,900-6.1% |
Source: IRMLS #202338160 Report a problem | ||
| 11/8/2023 | Price change | $42,500-5.3% |
Source: IRMLS #202338160 Report a problem | ||
| 11/3/2023 | Price change | $44,900-2.4% |
Source: IRMLS #202338160 Report a problem | ||
| 10/30/2023 | Price change | $46,000-7.8% |
Source: IRMLS #202338160 Report a problem | ||
| 10/20/2023 | Price change | $49,900-9.1% |
Source: IRMLS #202338160 Report a problem | ||
| 10/17/2023 | Listed for sale | $54,900+1793.1% |
Source: IRMLS #202338160 Report a problem | ||
| 12/27/2010 | Sold | $2,900+180.5%$3/sqft |
Source: Public Record Report a problem | ||
| 12/12/2003 | Sold | $1,034$1/sqft |
Source: Public Record Report a problem | ||
Public tax history
| Year | Property taxes | Tax assessment |
|---|---|---|
| 2025 | $6 -99.4% | $7,300 +630% |
| 2024 | $1,098 +84.2% | $1,000 -98.2% |
| 2023 | $596 +3.8% | $54,900 +84.2% |
| 2022 | $574 +22.1% | $29,800 +3.8% |
| 2021 | $470 +11.9% | $28,700 +22.1% |
| 2020 | $420 +5.5% | $23,500 +11.9% |
| 2019 | $398 -43.1% | $21,000 +5.5% |
| 2018 | $700 +18% | $19,900 +3.1% |
| 2017 | $593 +3.7% | $19,300 -34.4% |
| 2016 | $572 +0.4% | $29,400 +3.2% |
| 2014 | $570 +14.5% | $28,500 +14.5% |
| 2013 | $498 +25.1% | $24,900 +25.1% |
| 2011 | $398 | $19,900 -12.7% |
| 2010 | -- | $22,800 -44.1% |
| 2007 | -- | $40,800 +42.7% |
| 2005 | -- | $28,600 +8.3% |
| 2004 | -- | $26,400 +36.1% |
| 2001 | -- | $19,400 +206.5% |
| 1999 | -- | $6,330 |
Find assessor info on the county website
Monthly payment
Est. payment
Payment breakdown
Explore the cost of this home by adjusting the details. Changes won't be saved.Climate risks
Neighborhood: Rolling Rose
Nearby schools
GreatSchools rating
- 3/10Prince Chapman AcademyGrades: 3-6Distance: 1.8 mi
- 5/10Paul Harding Jr High SchoolGrades: 7-8Distance: 1.9 mi
- 3/10New Haven High SchoolGrades: 7-12Distance: 4.1 mi
Schools provided by the listing agent
- Elementary: New Haven
- Middle: New Haven
- High: New Haven
- District: East Allen County
Source: IRMLS. This data may not be complete. We recommend contacting the local school district to confirm school assignments for this home.
- $172,0002 bd1 ba1.1k sqft3807 Eastway Dr, Fort Wayne, IN 46806Off Market
- $106,4002 bd1 ba740 sqft3801 Eastway Dr, Fort Wayne, IN 46806Off Market
- $151,9004 bd1 ba1.6k sqft3809 Eastway Dr, Fort Wayne, IN 46806Off Market
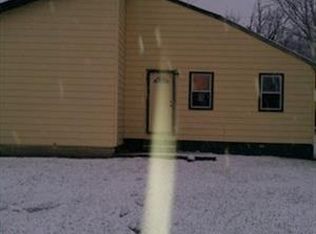
- $9003 bd1 ba1.4k sqft3811 Eastway Dr, Fort Wayne, IN 46806Off Market
- $116,6003 bd1 ba1.2k sqft3806 Oxford St, Fort Wayne, IN 46806Off Market
- $124,7003 bd1 ba1.2k sqft3804 Oxford St, Fort Wayne, IN 46806Off Market
- $136,9002 bd2 ba1.3k sqft3808 Oxford St, Fort Wayne, IN 46806Off Market
- $118,4003 bd1 ba1.1k sqft3806 Eastway Dr, Fort Wayne, IN 46806Off Market
A local agent can set up tours, give advice and negotiate with sellers.
Similar homes
- $127,5003 bd1 ba1.5k sqft4416 Standish Dr, Fort Wayne, IN 46806For Sale
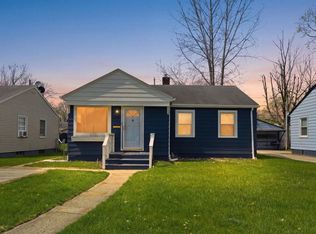 MLS ID #202629728, Allison Washington, North Eastern Group Realty. IRMLS
 - $139,9003 bd1 ba1.2k sqft3405 Alexander St, Fort Wayne, IN 46806For Sale
 MLS ID #202626942, Jerry Starks, JM Realty Associates, Inc.. IRMLS
 - $139,9002 bd1 ba850 sqft4837 Calumet Ave, Fort Wayne, IN 46806For Sale
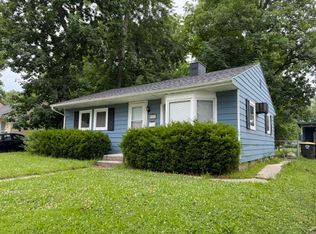 MLS ID #202625631, Ryan Collins, Coldwell Banker Real Estate Gr. IRMLS
 - $149,9003 bd2 ba1.1k sqft2820 Radcliffe Dr, Fort Wayne, IN 46806For Sale
 MLS ID #202625997, Ahtway Freeda, Allure Realty LLC. IRMLS
 - $140,0003 bd1 ba933 sqft3105 Plaza Dr, Fort Wayne, IN 46806For SaleMLS ID #202620591, Tamia Armstrong, Allure Realty LLC. IRMLS
- $154,9003 bd1 ba1.3k sqft3919 Gaywood Dr, Fort Wayne, IN 46806For Sale By Owner
- $168,5002 bd1 ba1k sqft4709 Lafayette Esplanade St, Fort Wayne, IN 46806For SaleMLS ID #202629392, Sue Teasdale, Coldwell Banker Real Estate Gr. IRMLS
- $159,9003 bd3 ba1.1k sqft3314 Felician St, Fort Wayne, IN 46803For SaleMLS ID #202627036, Rhonda Patterson, CENTURY 21 Bradley Realty, Inc. IRMLS
- $159,5003 bd1 ba1.2k sqft3029 Central Dr, Fort Wayne, IN 46806For SaleMLS ID #202623628, Harrison Bolyard, CENTURY 21 Bradley Realty, Inc. IRMLS
- $155,0004 bd2 ba1.1k sqft4110 Reed St, Fort Wayne, IN 46806For SaleMLS ID #202622993, Khin Kyaw, Uptown Realty Group. IRMLS
- $136,9003 bd2 ba1k sqft3530 Oliver St, Fort Wayne, IN 46806For SaleMLS ID #202612535, Freddie Johnson, Book Real Estate Services, LLC. IRMLS
- $120,0002 bd1 ba700 sqft4714 Reed St, Fort Wayne, IN 46806For SaleMLS ID #202625568, Tandalla Jackson, Top Notch Realty, LLC. IRMLS
- $144,0002 bd3 ba1.5k sqft3502 Oliver St, Fort Wayne, IN 46806For SaleMLS ID #202605571, Sabrina Phyo, Uptown Realty Group. IRMLS
- $120,0002 bd1 ba996 sqft4425 Holton Ave, Fort Wayne, IN 46806For SaleMLS ID #202624180, Peyton McHale, F.C. Tucker Fort Wayne. IRMLS
- $137,9002 bd1 ba960 sqft1216 Elm St, Fort Wayne, IN 46808For SaleMLS ID #202628288, Michael Brennan, Brennan REALTORS. IRMLS
- $104,9002 bd1 ba800 sqft5005 Lillie St, Fort Wayne, IN 46806For SaleMLS ID #202629143, Paul E Eisaman, Eisaman Real Estate Inc. IRMLS
- $135,0004 bd1 ba1.4k sqft2918 Pittsburg St, Fort Wayne, IN 46803For SaleMLS ID #202626959, Brian Schaper, Metro Realty. IRMLS
- $119,9002 bd1 ba816 sqft4202 Hanna St, Fort Wayne, IN 46806For SaleMLS ID #202627396, Jerry Starks, JM Realty Associates, Inc.. IRMLS
- $122,9002 bd1 ba924 sqft4102 Warsaw St, Fort Wayne, IN 46806For SaleMLS ID #202626070, Harrison Bolyard, CENTURY 21 Bradley Realty, Inc. IRMLS
- $105,0003 bd2 ba1.2k sqft4117 Bowser Ave, Fort Wayne, IN 46806For SaleMLS ID #202624432, Cecilia Espinoza, Realty of America LLC. IRMLS
