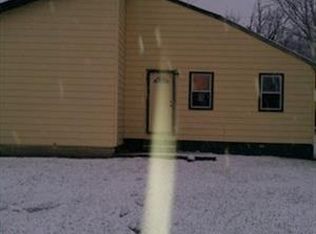
Price BELOW appraised value!! Interior completely remodeled, move in condition, and all appliances stay, including the washer and dryer. Full basement is perfect for hobbies. Large oversized yard has ample space for a garage to be built. GFA and Central Air, city water and city sewer.
Active
Price cut: $5.1K (7/31)
$134,900
3807 Eastway Dr, Fort Wayne, IN 46806
2beds
1,144sqft
Single Family Residence
Built in 1946
8,712 Square Feet Lot
$161,000 Zestimate®
$--/sqft
$-- HOA
What's special
Central airLarge oversized yardMove in condition
- 63 days
- 184
- 13
Zillow last checked:
Listing updated:
Listed by:
Deborah Willis Cell:419-487-0560,
ADT Realty,
Jennifer Bradford,
ADT Realty
Source: IRMLS,MLS#: 202627292
Facts & features
Interior
Bedrooms & bathrooms
- Bedrooms: 2
- Bathrooms: 1
- Full bathrooms: 1
Bedroom 1
- Level: Upper
Bedroom 2
- Level: Upper
Dining room
- Level: Main
- Area: 196
- Dimensions: 14 x 14
Kitchen
- Level: Main
- Area: 196
- Dimensions: 14 x 14
Living room
- Level: Main
- Area: 252
- Dimensions: 18 x 14
Heating
- Natural Gas, Forced Air
Cooling
- Central Air
Appliances
- Included: Refrigerator, Washer, Dryer-Electric, Electric Range, Gas Water Heater
Features
- Tub/Shower Combination
- Flooring: Vinyl
- Basement: Full,Unfinished,Concrete
- Has fireplace: No
- Fireplace features: None
Interior area
- Total structure area: 1,716
- Total interior livable area: 1,144 sqft
- Finished area above ground: 1,144
- Finished area below ground: 0
Video & virtual tour
Property
Parking
- Parking features: Gravel
- Has uncovered spaces: Yes
Features
- Levels: Two
- Stories: 2
- Patio & porch: Porch
Lot
- Size: 8,712 Square Feet
- Dimensions: 71X123
- Features: Level, City/Town/Suburb
Details
- Parcel number: 021317330011.001070
- Zoning: R1
Construction
Type & style
- Home type: SingleFamily
- Architectural style: Traditional
- Property subtype: Single Family Residence
Materials
- Aluminum Siding
Condition
- New construction: No
- Year built: 1946
Utilities & green energy
- Gas: NIPSCO
- Sewer: City
- Water: City, Fort Wayne City Utilities
Green energy
- Energy efficient items: HVAC
Community & HOA
Community
- Subdivision: Wild Rose
Location
- Region: Fort Wayne
Financial & listing details
- Tax assessed value: $119,300
- Annual tax amount: $1,400
- Date on market: 7/9/2026
- Listing terms: Cash,Conventional,FHA,VA Loan
- Road surface type: Paved
Estimated market value
$161,000
$148,000 - $174,000
$1,146/mo
Price history
| Date | Event | Price |
|---|---|---|
| 7/31/2026 | Price change | $134,900-3.6% |
Source: | ||
| 7/9/2026 | Listed for sale | $140,000 |
Source: | ||
Public tax history
| Year | Property taxes | Tax assessment |
|---|---|---|
| 2025 | $1,618 | $119,300 +47.5% |
| 2024 | -- | $80,900 |
Find assessor info on the county website
Monthly payment
Est. payment
Payment breakdown
Explore the cost of this home by adjusting the details. Changes won't be saved.Climate risks
Neighborhood: Rolling Rose
Nearby schools
Schools provided by the listing agent
- Elementary: New Haven
- Middle: New Haven
- High: New Haven
- District: East Allen County
Source: IRMLS. This data may not be complete. We recommend contacting the local school district to confirm school assignments for this home.