Home Features
• 3 Bedrooms
• 1 Bathroom
• 984 Sq. Ft.
• Finished attic with potential for a 4th bedroom, office, or bonus room
• Detached garage
• Metal roof (approximately 1 year old)
• Furnace (approximately 2 years old)
• Additional parcel included
• Spacious yard
The home has been well cared for over the years and offers solid mechanical updates, including a newer metal roof and furnace. While it could benefit from some cosmetic updates, it provides an excellent opportunity to add your own personal style and build equity.
The additional parcel offers extra space and potential future possibilities (buyer to verify intended use with the City of Fort Wayne).
Being sold AS-IS.
For sale by owner
$179,900
3718 Wentworth Dr, Fort Wayne, IN 46806
3beds
984sqft
SingleFamily
Built in 1948
0.4 Acres Lot
$137,400 Zestimate®
$183/sqft
$-- HOA
What's special
Finished atticDetached garageAdditional parcel includedSpacious yard
- 2 days |
- 253 |
- 4 |
Listed by:
Property Owner (260) 452-6066
Facts & features
Interior
Bedrooms & bathrooms
- Bedrooms: 3
- Bathrooms: 1
- Full bathrooms: 1
Heating
- Other
Cooling
- Central
Appliances
- Included: Dryer, Microwave, Range / Oven, Refrigerator, Washer
Features
- Flooring: Carpet, Hardwood, Laminate
- Basement: None
Interior area
- Total interior livable area: 984 sqft
Property
Parking
- Parking features: Garage - Detached
Lot
- Size: 0.4 Acres
Details
- Parcel number: 021317304029000070
Construction
Type & style
- Home type: SingleFamily
Materials
- Frame
- Foundation: Crawl/Raised
- Roof: Asphalt
Condition
- New construction: No
- Year built: 1948
Community & HOA
Location
- Region: Fort Wayne
Financial & listing details
- Price per square foot: $183/sqft
- Tax assessed value: $123,700
- Date on market: 7/20/2026
Estimated market value
$137,400
$114,000 - $158,000
$1,136/mo
Price history
| Date | Event | Price |
|---|---|---|
| 7/20/2026 | Listed for sale | $179,900$183/sqft |
Source: Owner Report a problem | ||
Public tax history
| Year | Property taxes | Tax assessment |
|---|---|---|
| 2025 | -- | $123,700 +54% |
| 2024 | -- | $80,300 +42.6% |
| 2023 | -- | $56,300 +18.8% |
| 2022 | -- | $47,400 +8.7% |
| 2021 | -- | $43,600 +0.9% |
| 2020 | -- | $43,200 +10.2% |
| 2019 | -- | $39,200 +18.4% |
| 2018 | $5 | $33,100 +0.6% |
| 2017 | $5 -95.4% | $32,900 +6.8% |
| 2016 | $110 | $30,800 +4.4% |
| 2014 | $110 | $29,500 +10.5% |
| 2013 | $110 | $26,700 +0.4% |
| 2011 | $110 | $26,600 -4% |
| 2010 | -- | $27,700 -28.6% |
| 2007 | -- | $38,800 +22.8% |
| 2005 | -- | $31,600 |
| 2004 | -- | $31,600 +64.6% |
| 2001 | -- | $19,200 +200% |
| 1999 | -- | $6,400 |
Find assessor info on the county website
Monthly payment
Est. payment
Payment breakdown
Explore the cost of this home by adjusting the details. Changes won't be saved.Climate risks
Neighborhood: Rolling Rose
Nearby schools
GreatSchools rating
- 3/10Prince Chapman AcademyGrades: 3-6Distance: 1.8 mi
- 5/10Paul Harding Jr High SchoolGrades: 7-8Distance: 2 mi
- 3/10New Haven High SchoolGrades: 7-12Distance: 4.4 mi
- $164,8003 bd1 ba1k sqft3636 Wentworth Dr, Fort Wayne, IN 46806Off Market
- $106,5002 bd1 ba1k sqft3720 Wentworth Dr, Fort Wayne, IN 46806Off Market
- $254,9003 bd2 ba1.5k sqft3630 Wentworth Dr, Fort Wayne, IN 46806Sold
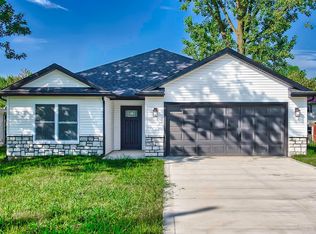
- $145,2002 bd1 ba1.7k sqft3717 Wentworth Dr, Fort Wayne, IN 46806Off Market
- $7,000-- bd-- ba-- sqft3719 Wentworth Dr, Fort Wayne, IN 46806Off Market
- $7,500-- bd-- ba-- sqft3717 Wayne Trce, Fort Wayne, IN 46806Off Market
- $176,4003 bd2 ba1.3k sqft3709 Wayne Trce, Fort Wayne, IN 46806Off Market
- $7,500-- bd-- ba-- sqft3730 Wentworth Dr, Fort Wayne, IN 46806Off Market
A local agent can set up tours, give advice and negotiate with sellers.
Similar homes
- $--3 bd1 ba1.3k sqft2430 Ormsby St, Fort Wayne, IN 46806AuctionAuction.com 2
- $168,5002 bd1 ba1k sqft4709 Lafayette Esplanade St, Fort Wayne, IN 46806For Sale
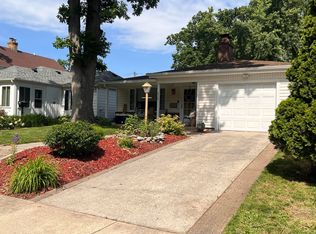 MLS ID #202629392, Sue Teasdale, Coldwell Banker Real Estate Gr. IRMLS
 - $--2 bd1 ba850 sqft345 Pursley Dr, Fort Wayne, IN 46807Auction
 Auction.com 2
 - $--3 bd3 ba1.1k sqft1417 Kitch St, Fort Wayne, IN 46803Auction
 Xome
Xome - $175,0003 bd2 ba1.1k sqft4528 S Park Dr, Fort Wayne, IN 46806New ConstructionMLS ID #202628947, Cassie Rice, Uptown Realty Group. IRMLS
- $198,0003 bd2 ba1.2k sqft4317 Hessen Cassel Rd, Fort Wayne, IN 46806For SaleMLS ID #202607819, Katie A Brown, Mike Thomas Assoc., Inc. IRMLS
- $179,9003 bd2 ba1.3k sqft3026 Monroe St, Fort Wayne, IN 46806For SaleMLS ID #202623816, Candice Everage, Weichert Realtors - Hoosier Heartland. IRMLS
- $169,9003 bd1 ba1.1k sqft118 Burns Blvd, Fort Wayne, IN 46807For SaleMLS ID #202628498, David Brough, Anthony REALTORS. IRMLS
- $179,5004 bd1 ba1.2k sqft1325 Farwood Ave, Fort Wayne, IN 46816For SaleMLS ID #202627819, Har Mee Dar, JM Realty Associates, Inc.. IRMLS
- $96,0003 bd1 ba1k sqft1209 Oxford St, Fort Wayne, IN 46806For SaleMLS ID #202629207, Brian Schaper, Metro Realty. IRMLS
- $207,0003 bd2 ba1.3k sqft2803 Capitol Ave, Fort Wayne, IN 46806For SaleMLS ID #202621462, Ahtway Freeda, Allure Realty LLC. IRMLS
- $140,0002 bd1 ba1.1k sqft3807 Eastway Dr, Fort Wayne, IN 46806For SaleMLS ID #202627292, Deborah Willis, ADT Realty. IRMLS
- $104,9002 bd1 ba800 sqft5005 Lillie St, Fort Wayne, IN 46806For SaleMLS ID #202629143, Paul E Eisaman, Eisaman Real Estate Inc. IRMLS
- $154,9003 bd1 ba1.3k sqft3919 Gaywood Dr, Fort Wayne, IN 46806For Sale By Owner
- $159,9003 bd3 ba1.1k sqft3314 Felician St, Fort Wayne, IN 46803For SaleMLS ID #202627036, Rhonda Patterson, CENTURY 21 Bradley Realty, Inc. IRMLS
- $155,0004 bd2 ba1.1k sqft4110 Reed St, Fort Wayne, IN 46806For SaleMLS ID #202622993, Khin Kyaw, Uptown Realty Group. IRMLS
- $159,5003 bd1 ba1.2k sqft3029 Central Dr, Fort Wayne, IN 46806For SaleMLS ID #202623628, Harrison Bolyard, CENTURY 21 Bradley Realty, Inc. IRMLS
- $149,9003 bd2 ba1.1k sqft2820 Radcliffe Dr, Fort Wayne, IN 46806For SaleMLS ID #202625997, Ahtway Freeda, Allure Realty LLC. IRMLS
- $154,9003 bd1 ba1.1k sqft3813 E Maple Grove Ave, Fort Wayne, IN 46806For SaleMLS ID #202618157, Melissa Clopton, Realty ONE Group Envision. IRMLS
- $169,9003 bd1 ba1.2k sqft915 Delaware Ave, Fort Wayne, IN 46805For SaleMLS ID #202627849, Ben Ruhl, Coldwell Banker Real Estate Gr. IRMLS
