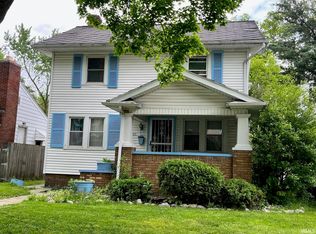

Enjoy the perfect blend of classic charm and modern updates in this 4-bedroom, 2-bathroom home offering approximately 1,300 square feet. Featuring original wood trim throughout, wood flooring upstairs, fresh paint, and new flooring, this home combines timeless character with a refreshed interior. Additional features include an upstairs washroom and a detached one-car garage. A great opportunity to own a home with character and modern appeal!
Active
$139,900
3205 Alexander St, Fort Wayne, IN 46806
4beds
1,334sqft
Single Family Residence
Built in 1929
5,536 Square Feet Lot
$134,500 Zestimate®
$--/sqft
$-- HOA
What's special
Detached one-car garageOriginal wood trim throughoutNew flooringFresh paintUpstairs washroomWood flooring upstairs
- 16 hours
- 227
- 34
Zillow last checked:
Listing updated:
Listed by:
Drew Buffenbarger 260-333-2695,
Fort Wayne Property Group, LLC
Source: IRMLS,MLS#: 202642141
Facts & features
Interior
Bedrooms & bathrooms
- Bedrooms: 4
- Bathrooms: 2
- Full bathrooms: 2
- Main level bedrooms: 2
Bedroom 1
- Level: Main
Bedroom 2
- Level: Main
Dining room
- Level: Main
- Area: 121
- Dimensions: 11 x 11
Kitchen
- Level: Main
- Area: 99
- Dimensions: 11 x 9
Living room
- Level: Main
- Area: 224
- Dimensions: 16 x 14
Heating
- Natural Gas, Forced Air
Cooling
- Central Air
Features
- Basement: Unfinished
- Has fireplace: No
Interior area
- Total structure area: 1,334
- Total interior livable area: 1,334 sqft
- Finished area above ground: 1,334
- Finished area below ground: 0
Video & virtual tour
Property
Parking
- Total spaces: 1
- Parking features: Detached
- Garage spaces: 1
Features
- Levels: Two
- Stories: 2
Lot
- Size: 5,536 Square Feet
- Dimensions: 142x39
- Features: Level
Details
- Parcel number: 021318181007.000074
Construction
Type & style
- Home type: SingleFamily
- Property subtype: Single Family Residence
Materials
- Vinyl Siding
Condition
- New construction: No
- Year built: 1929
Utilities & green energy
- Sewer: City
- Water: City
Community & HOA
Community
- Subdivision: Pontiac Place
Location
- Region: Fort Wayne
Financial & listing details
- Tax assessed value: $76,800
- Annual tax amount: $1,728
- Date on market: 10/10/2026
Estimated market value
$134,500
$128,000 - $141,000
$1,325/mo
Price history
| Date | Event | Price |
|---|---|---|
| 10/10/2026 | Listed for sale | $139,900+74.9% |
Source:  IRMLS #202642141 Report a problem IRMLS #202642141 Report a problem | ||
| 5/11/2022 | Pending sale | $80,000 |
Source: IRMLS #202216925 Report a problem | ||
| 5/7/2022 | Listed for sale | $80,000+247.8% |
Source: IRMLS #202216925 Report a problem | ||
| 1/8/2016 | Listing removed | $675$1/sqft |
Source: Eisaman Property Management & Realty, INC Report a problem | ||
| 12/22/2015 | Listed for rent | $675$1/sqft |
Source: Eisaman Property Management & Realty, INC Report a problem | ||
| 11/20/2015 | Sold | $23,000-7.6%$17/sqft |
Source: Agent Provided Report a problem | ||
| 9/11/2015 | Listed for sale | $24,900$19/sqft |
Source: Reecer Properties Inc. #201543438 Report a problem | ||
Public tax history
| Year | Property taxes | Tax assessment |
|---|---|---|
| 2025 | $1,749 +11.8% | $76,800 +0.4% |
| 2024 | $1,564 +21.9% | $76,500 +11.8% |
| 2023 | $1,283 +16.9% | $68,400 +19.8% |
| 2022 | $1,097 +0.1% | $57,100 +16.5% |
| 2021 | $1,096 +61.9% | $49,000 -2.2% |
| 2020 | $677 +0.6% | $50,100 +61.1% |
| 2019 | $673 -46.4% | $31,100 +1.3% |
| 2018 | $1,256 +123.3% | $30,700 +6.6% |
| 2017 | $562 | $28,800 +11.6% |
| 2016 | -- | $25,800 +27.7% |
| 2014 | -- | $20,200 +16.1% |
| 2013 | -- | $17,400 +24.3% |
| 2011 | -- | $14,000 +27.3% |
| 2010 | -- | $11,000 -78.7% |
| 2007 | -- | $51,700 +30.6% |
| 2005 | -- | $39,600 |
| 2004 | -- | $39,600 +191.2% |
| 2001 | -- | $13,600 |
Find assessor info on the county website
Monthly payment
Est. payment
Payment breakdown
Explore the cost of this home by adjusting the details. Changes won't be saved.Climate risks
Neighborhood: Pontiac Place
Nearby schools
Schools provided by the listing agent
- Elementary: Haley
- Middle: Lane
- High: Snider
- District: Fort Wayne Community
Source: IRMLS. This data may not be complete. We recommend contacting the local school district to confirm school assignments for this home.
Similar homes
- $135,9002 bd1 ba1.1k sqft3531 Winter St, Fort Wayne, IN 46806For Sale
 MLS ID #202641562, Tony Ervin, Mike Thomas Assoc., Inc. IRMLS
 - $140,0003 bd1 ba1.3k sqft2906 Bowser Ave, Fort Wayne, IN 46806For Sale By Owner
- $129,9003 bd2 ba1.2k sqft2907 Broadway, Fort Wayne, IN 46807For Sale
 MLS ID #202642074, Jordan Wildman, eXp Realty, LLC. IRMLS
 - $--3 bd1 ba1.4k sqft4620 Euclid Ave, Fort Wayne, IN 46806Auction
 Auction.com 2
