Welcome to 4023 Lillie Street, a three-bedroom, one-bath home with a comfortable layout and bright living spaces. The front door opens to a living room with neutral finishes and light flooring that continues through the main level. The kitchen offers ample cabinet and counter space, a tile backsplash, and room for a dining table. Two bedrooms and the full bathroom complete the main level, while a spacious third bedroom is on the upper level. The full basement provides additional space for laundry and storage. Outside, the backyard features an open lawn and mature trees. Schedule your showing today!
Active
$149,900
4023 Lillie St, Fort Wayne, IN 46806
3beds
1,488sqft
Single Family Residence
Built in 1950
4,791 Square Feet Lot
$146,400 Zestimate®
$--/sqft
$-- HOA
What's special
Comfortable layoutNeutral finishesBright living spacesTile backsplash
- 21 days
- 418
- 46
Zillow last checked:
Listing updated:
Listed by:
Sabrina Phyo Cell:260-466-0408,
Uptown Realty Group
Source: IRMLS,MLS#: 202639960
Facts & features
Interior
Bedrooms & bathrooms
- Bedrooms: 3
- Bathrooms: 1
- Full bathrooms: 1
- Main level bedrooms: 2
Bedroom 1
- Level: Upper
Bedroom 2
- Level: Main
Heating
- Forced Air
Cooling
- Central Air
Appliances
- Included: Refrigerator, Gas Range
Features
- Basement: Full
- Has fireplace: No
Interior area
- Total structure area: 2,208
- Total interior livable area: 1,488 sqft
- Finished area above ground: 1,128
- Finished area below ground: 360
Video & virtual tour
Property
Features
- Levels: One and One Half
- Stories: 1.5
Lot
- Size: 4,791 Square Feet
- Dimensions: 37X132
- Features: Level
Details
- Parcel number: 021213479016.000074
Construction
Type & style
- Home type: SingleFamily
- Property subtype: Single Family Residence
Materials
- Aluminum Siding, Vinyl Siding
Condition
- New construction: No
- Year built: 1950
Utilities & green energy
- Sewer: City
- Water: City
Community & HOA
Community
- Subdivision: None
Location
- Region: Fort Wayne
Financial & listing details
- Tax assessed value: $154,300
- Annual tax amount: $3,472
- Date on market: 9/26/2026
- Listing terms: Cash,Conventional,FHA,VA Loan
Estimated market value
$146,400
$139,000 - $154,000
$1,167/mo
Price history
| Date | Event | Price |
|---|---|---|
| 9/26/2026 | Listed for sale | $149,900+15.3% |
Source:  IRMLS #202639960 Report a problem IRMLS #202639960 Report a problem | ||
| 9/11/2025 | Listing removed | $1,250$1/sqft |
Source: Zillow Rentals Report a problem | ||
| 9/3/2025 | Listed for rent | $1,250$1/sqft |
Source: Zillow Rentals Report a problem | ||
| 10/18/2024 | Sold | $130,000+0.1% |
Source: IRMLS #202432873 Report a problem | ||
| 8/29/2024 | Pending sale | $129,900 |
Source: IRMLS #202432873 Report a problem | ||
| 8/27/2024 | Listed for sale | $129,900 |
Source: IRMLS #202432873 Report a problem | ||
Public tax history
| Year | Property taxes | Tax assessment |
|---|---|---|
| 2025 | -- | $154,300 +192.8% |
| 2024 | -- | $52,700 -11.6% |
| 2023 | -- | $59,600 +24.2% |
| 2022 | -- | $48,000 +23.1% |
| 2021 | -- | $39,000 -8% |
| 2020 | -- | $42,400 +55.9% |
| 2019 | -- | $27,200 -10.5% |
| 2018 | -- | $30,400 +19.7% |
| 2017 | -- | $25,400 +16% |
| 2016 | -- | $21,900 +8.4% |
| 2014 | -- | $20,200 -12.2% |
| 2013 | -- | $23,000 +115% |
| 2011 | -- | $10,700 -9.3% |
| 2010 | -- | $11,800 -73.7% |
| 2007 | -- | $44,800 +28% |
| 2005 | -- | $35,000 |
| 2004 | -- | $35,000 +85.2% |
| 2001 | -- | $18,900 +200% |
| 1999 | -- | $6,300 |
Find assessor info on the county website
Monthly payment
Est. payment
Payment breakdown
Explore the cost of this home by adjusting the details. Changes won't be saved.Climate risks
Neighborhood: Pettit-Rudisill
Nearby schools
Schools provided by the listing agent
- Elementary: Abbett
- Middle: Lane
- High: South Side
- District: Fort Wayne Community
Source: IRMLS. This data may not be complete. We recommend contacting the local school district to confirm school assignments for this home.
Similar homes
- $--3 bd1 ba1.4k sqft4620 Euclid Ave, Fort Wayne, IN 46806Auction
 Auction.com 2
 - $149,9003 bd1 ba1.5k sqft3226 Bowser Ave, Fort Wayne, IN 46806For Sale
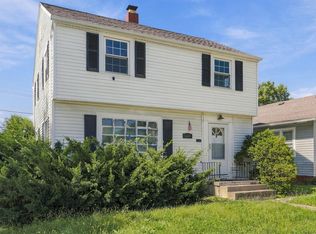 MLS ID #202639043, Alyssa Rosales, Coldwell Banker Real Estate Gr. IRMLS
 - $128,9004 bd1 ba1.5k sqft3526 Gaywood Dr, Fort Wayne, IN 46806For Sale
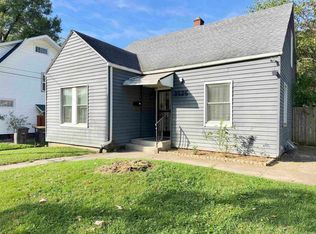 MLS ID #202642770, Jeffery Holtsclaw, CENTURY 21 Bradley Realty, Inc. IRMLS
 - $139,9004 bd2 ba1.3k sqft3205 Alexander St, Fort Wayne, IN 46806For Sale
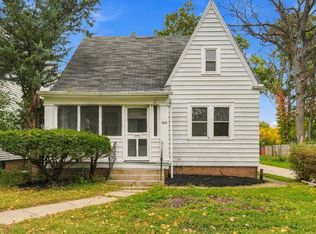 MLS ID #202642141, Drew Buffenbarger, Fort Wayne Property Group, LLC. IRMLS
