Welcome to 4640 Spatz Avenue! This three-bedroom, one-bath home features updates throughout, including a roof and water heater replaced in 2024. Enjoy convenient single-level living and central air conditioning, plus a partially finished basement offering additional space for recreation, hobbies, or a home office, with unfinished space for storage. Outside, a partially fenced yard provides room to relax, while the detached two-car garage offers parking and additional storage. Schedule your showing today!
Active
$130,000
4640 Spatz Ave, Fort Wayne, IN 46806
3beds
1,186sqft
Single Family Residence
Built in 1945
5,662 Square Feet Lot
$125,900 Zestimate®
$--/sqft
$-- HOA
What's special
Central air conditioningSingle-level living
- 14 days
- 1,000
- 128
Likely to sell faster than
Zillow last checked:
Listing updated:
Listed by:
Tamia Armstrong 260-557-2345,
Allure Realty LLC
Source: IRMLS,MLS#: 202641064
Facts & features
Interior
Bedrooms & bathrooms
- Bedrooms: 3
- Bathrooms: 1
- Full bathrooms: 1
- Main level bedrooms: 3
Bedroom 1
- Level: Main
Bedroom 2
- Level: Main
Kitchen
- Level: Main
- Area: 120
- Dimensions: 12 x 10
Living room
- Level: Main
- Area: 180
- Dimensions: 15 x 12
Heating
- Natural Gas, Forced Air
Cooling
- Central Air
Appliances
- Included: Refrigerator, Electric Cooktop, Electric Water Heater
Features
- Flooring: Carpet, Laminate
- Basement: Partial
- Has fireplace: No
- Fireplace features: None
Interior area
- Total structure area: 1,536
- Total interior livable area: 1,186 sqft
- Finished area above ground: 768
- Finished area below ground: 418
Video & virtual tour
Property
Parking
- Total spaces: 2
- Parking features: Detached, Asphalt
- Garage spaces: 2
- Has uncovered spaces: Yes
Features
- Levels: One
- Stories: 1
- Fencing: Chain Link
Lot
- Size: 5,662 Square Feet
- Dimensions: 49X114
- Features: Level, City/Town/Suburb
Details
- Parcel number: 021224178027.000074
Construction
Type & style
- Home type: SingleFamily
- Architectural style: Ranch
- Property subtype: Single Family Residence
Materials
- Vinyl Siding
- Roof: Asphalt
Condition
- New construction: No
- Year built: 1945
Utilities & green energy
- Electric: Indiana Michigan Power
- Gas: NIPSCO
- Sewer: City
- Water: City, Fort Wayne City Utilities
Community & HOA
Community
- Features: None
- Subdivision: Bercot(s)
Location
- Region: Fort Wayne
Financial & listing details
- Tax assessed value: $65,500
- Annual tax amount: $1,473
- Date on market: 10/3/2026
- Listing terms: Cash,Conventional,FHA,VA Loan
Estimated market value
$125,900
$120,000 - $132,000
$1,103/mo
Price history
| Date | Event | Price |
|---|---|---|
| 10/3/2026 | Listed for sale | $130,000 |
Source:  IRMLS #202641064 Report a problem IRMLS #202641064 Report a problem | ||
Public tax history
| Year | Property taxes | Tax assessment |
|---|---|---|
| 2025 | $1,669 -5.4% | $65,500 -10.3% |
| 2024 | $1,765 +17% | $73,000 -5.4% |
| 2023 | $1,508 +35.5% | $77,200 +15.1% |
| 2022 | $1,113 +32.8% | $67,100 +35% |
| 2021 | $838 -13.3% | $49,700 +29.8% |
| 2020 | $967 +28.2% | $38,300 -13.7% |
| 2019 | $754 +27.2% | $44,400 +29.1% |
| 2018 | $593 +17.8% | $34,400 +28.4% |
| 2017 | $503 +1.4% | $26,800 +16% |
| 2016 | $496 +16.5% | $23,100 +12.7% |
| 2014 | $426 -5.9% | $20,500 -6% |
| 2013 | $453 +57.1% | $21,800 +51.4% |
| 2011 | $288 | $14,400 -5.3% |
| 2010 | -- | $15,200 -54.4% |
| 2007 | -- | $33,300 -7.2% |
| 2005 | -- | $35,900 |
| 2004 | -- | $35,900 +54.1% |
| 2001 | -- | $23,300 +199.9% |
| 1999 | -- | $7,770 |
Find assessor info on the county website
Monthly payment
Est. payment
Payment breakdown
Explore the cost of this home by adjusting the details. Changes won't be saved.Climate risks
Neighborhood: Pettit-Rudisill
Nearby schools
Schools provided by the listing agent
- Elementary: Abbett
- Middle: Lane
- High: South Side
- District: Fort Wayne Community
Source: IRMLS. This data may not be complete. We recommend contacting the local school district to confirm school assignments for this home.

Similar homes
- $129,9003 bd1 ba1.1k sqft3421 Alexander St, Fort Wayne, IN 46806For Sale
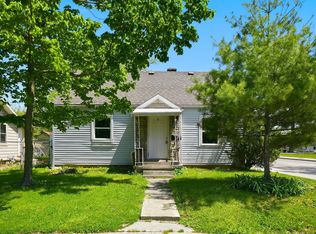 MLS ID #202632374, Sabrina Phyo, Uptown Realty Group. IRMLS
 - $139,9002 bd1 ba1.5k sqft4421 Smith St, Fort Wayne, IN 46806For Sale
 MLS ID #202638582, Monica Woods, Liberty Group Realty. IRMLS
 - $135,0003 bd1 ba925 sqft5217 Holton Ave, Fort Wayne, IN 46806For Sale
 MLS ID #202631351, Tiffiny D Holmes, RE/MAX Results. IRMLS
 - $129,9903 bd2 ba1.3k sqft2908 Winter St, Fort Wayne, IN 46806For Sale
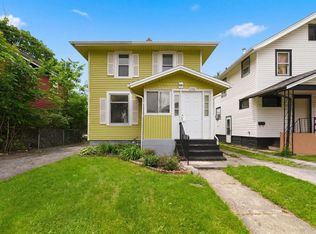 MLS ID #202621476, Kaleefa Simpson, eXp Realty, LLC. IRMLS
