Welcome home to this charming 2-bedroom, 1-bathroom ranch featuring a full finished basement with additional living space. The main level offers a comfortable layout with a dedicated dining room and built-ins throughout, providing character, charm, and plenty of storage. Additional features include a 1-car attached garage, a convenient breezeway, and a fenced-in backyard perfect for outdoor enjoyment. The home also boasts a newer roof and water heater for added peace of mind. The home comes equipped with a stove and refrigerator, making it move-in ready for its new owners. Don't miss the opportunity to make this lovely ranch your new home!
Pending
$139,900
4421 Smith St, Fort Wayne, IN 46806
2beds
1,584sqft
Single Family Residence
Built in 1945
6,534 Square Feet Lot
$137,000 Zestimate®
$--/sqft
$-- HOA
What's special
Convenient breezewayDedicated dining roomComfortable layoutBuilt-ins throughoutPlenty of storageNewer roof
- 50 days
- 249
- 15
Zillow last checked:
Listing updated:
Listed by:
Monica Woods Cell:260-241-3127,
Liberty Group Realty
Source: IRMLS,MLS#: 202638582
Facts & features
Interior
Bedrooms & bathrooms
- Bedrooms: 2
- Bathrooms: 1
- Full bathrooms: 1
- Main level bedrooms: 2
Bedroom 1
- Level: Main
Bedroom 2
- Level: Main
Dining room
- Level: Main
- Area: 96
- Dimensions: 12 x 8
Family room
- Level: Lower
- Area: 210
- Dimensions: 15 x 14
Kitchen
- Level: Main
- Area: 96
- Dimensions: 12 x 8
Living room
- Level: Main
- Area: 192
- Dimensions: 16 x 12
Heating
- Forced Air
Cooling
- None
Appliances
- Included: Refrigerator, Gas Range
Features
- Flooring: Hardwood
- Basement: Partially Finished
- Has fireplace: No
Interior area
- Total structure area: 1,584
- Total interior livable area: 1,584 sqft
- Finished area above ground: 792
- Finished area below ground: 792
Video & virtual tour
Property
Parking
- Total spaces: 1
- Parking features: Attached, Concrete
- Attached garage spaces: 1
- Has uncovered spaces: Yes
Features
- Levels: One
- Stories: 1
- Fencing: Chain Link
Lot
- Size: 6,534 Square Feet
- Features: Level
Details
- Parcel number: 021224205005.000074
Construction
Type & style
- Home type: SingleFamily
- Architectural style: Ranch
- Property subtype: Single Family Residence
Materials
- Masonry
- Roof: Shingle
Condition
- New construction: No
- Year built: 1945
Utilities & green energy
- Sewer: City
- Water: City
Community & HOA
Community
- Subdivision: Mount Vernon Park
Location
- Region: Fort Wayne
Financial & listing details
- Tax assessed value: $47,200
- Annual tax amount: $1,062
- Date on market: 9/17/2026
- Listing terms: Cash,Conventional,FHA,USDA Loan
Estimated market value
$137,000
$130,000 - $144,000
$1,016/mo
Price history
| Date | Event | Price |
|---|---|---|
| 10/23/2026 | Pending sale | $139,900 |
Source:  IRMLS #202638582 Report a problem | ||
| 10/12/2026 | Listed for sale | $139,900 |
Source: IRMLS #202638582 Report a problem | ||
| 10/4/2026 | Pending sale | $139,900 |
Source: IRMLS #202638582 Report a problem | ||
| 9/17/2026 | Listed for sale | $139,900+418.1% |
Source: IRMLS #202638582 Report a problem | ||
| 11/25/2020 | Sold | $27,000$17/sqft |
Source: Public Record Report a problem | ||
Public tax history
| Year | Property taxes | Tax assessment |
|---|---|---|
| 2025 | $1,152 -1.2% | $47,200 -6.3% |
| 2024 | $1,166 +42.5% | $50,400 -1.2% |
| 2023 | $818 -22.1% | $51,000 +40.1% |
| 2022 | $1,050 +96.7% | $36,400 -22.4% |
| 2021 | $534 +2.6% | $46,900 +92.2% |
| 2020 | $520 +11.5% | $24,400 +2.1% |
| 2019 | $467 +3.5% | $23,900 +12.2% |
| 2018 | $451 +12.5% | $21,300 +4.4% |
| 2017 | $401 +2.4% | $20,400 +10.9% |
| 2016 | $392 +0.2% | $18,400 -2.1% |
| 2014 | $391 +25.5% | $18,800 +25.3% |
| 2013 | $311 +69.2% | $15,000 +63% |
| 2011 | $184 | $9,200 -1.1% |
| 2010 | -- | $9,300 -56.1% |
| 2007 | -- | $21,200 -41.3% |
| 2005 | -- | $36,100 |
| 2004 | -- | $36,100 +81.4% |
| 2001 | -- | $19,900 |
Find assessor info on the county website
Monthly payment
Est. payment
Payment breakdown
Explore the cost of this home by adjusting the details. Changes won't be saved.Climate risks
Neighborhood: Pettit-Rudisill
Nearby schools
Schools provided by the listing agent
- Elementary: Abbett
- Middle: Lane
- High: South Side
- District: Fort Wayne Community
Source: IRMLS. This data may not be complete. We recommend contacting the local school district to confirm school assignments for this home.
Similar homes
- $149,9003 bd2 ba1.5k sqft905 McKinnie Ave, Fort Wayne, IN 46806For Sale
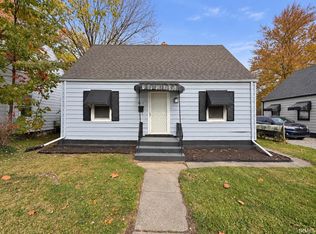 MLS ID #202644945, Haris Hrelja, CENTURY 21 Bradley Realty, Inc. IRMLS
- $149,9003 bd1 ba850 sqft1424 Capitol Ave, Fort Wayne, IN 46806For Sale
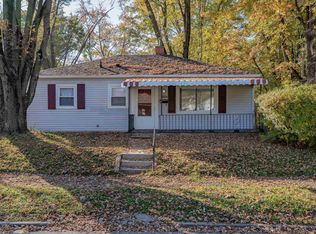 MLS ID #202644765, Ahtway Freeda, Allure Realty LLC. IRMLS
- $125,0002 bd1 ba812 sqft4438 Weisser Park Ave, Fort Wayne, IN 46806For Sale
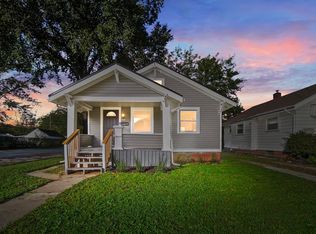 MLS ID #202643558, Warren Barnes, North Eastern Group Realty. IRMLS
- $130,0003 bd1 ba1k sqft555 E Rudisill Blvd, Fort Wayne, IN 46806For Sale
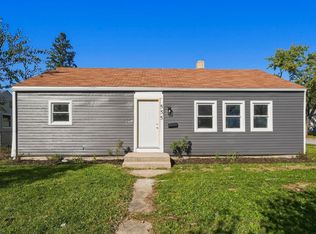 MLS ID #202643639, Drew Buffenbarger, Fort Wayne Property Group, LLC. IRMLS
