**** Newly replaced back flat roof and extensive back yard clean up***** Back to showing this remodeld home with 3 bedrooms and 1 bath with 1246 Square feet. New exterior paint, interior paint, flooring, kitchen. Come see your new home before someone else gets it. Room sizes are estimates so please verify.
Active
Price cut: $100 (9/24)
$155,400
3029 Central Dr, Fort Wayne, IN 46806
3beds
1,246sqft
Single Family Residence
Built in 1925
5,227 Square Feet Lot
$150,500 Zestimate®
$--/sqft
$-- HOA
What's special
New exterior paintBack flat roof
- 117 days
- 195
- 14
Zillow last checked:
Listing updated:
Listed by:
Harrison Bolyard Cell:574-238-0777,
CENTURY 21 Bradley Realty, Inc
Source: IRMLS,MLS#: 202623628
Facts & features
Interior
Bedrooms & bathrooms
- Bedrooms: 3
- Bathrooms: 1
- Full bathrooms: 1
Bedroom 1
- Level: Upper
Bedroom 2
- Level: Upper
Heating
- Natural Gas
Cooling
- None
Features
- Basement: Full
- Has fireplace: No
Interior area
- Total structure area: 1,844
- Total interior livable area: 1,246 sqft
- Finished area above ground: 1,246
- Finished area below ground: 0
Video & virtual tour
Property
Features
- Levels: Two
- Stories: 2
Lot
- Size: 5,227 Square Feet
- Features: Corner Lot
Details
- Parcel number: 021318176008.000074
Construction
Type & style
- Home type: SingleFamily
- Property subtype: Single Family Residence
Materials
- Aluminum Siding, Wood Siding
Condition
- New construction: No
- Year built: 1925
Utilities & green energy
- Sewer: Public Sewer
- Water: Public
Community & HOA
Community
- Subdivision: Pontiac Place
Location
- Region: Fort Wayne
Financial & listing details
- Tax assessed value: $73,500
- Annual tax amount: $1,653
- Date on market: 6/16/2026
Estimated market value
$150,500
$143,000 - $158,000
$1,232/mo
Price history
| Date | Event | Price |
|---|---|---|
| 9/24/2026 | Price change | $155,400-0.1% |
Source:  IRMLS #202623628 Report a problem IRMLS #202623628 Report a problem | ||
| 8/20/2026 | Price change | $155,500-1.3% |
Source: IRMLS #202623628 Report a problem | ||
| 8/4/2026 | Price change | $157,500-1.3% |
Source: IRMLS #202623628 Report a problem | ||
| 7/16/2026 | Price change | $159,500-0.6% |
Source: IRMLS #202623628 Report a problem | ||
| 7/6/2026 | Price change | $160,500-0.7% |
Source: IRMLS #202623628 Report a problem | ||
| 6/16/2026 | Listed for sale | $161,700+439% |
Source: IRMLS #202623628 Report a problem | ||
| 11/26/2019 | Listing removed | $600 |
Source: First Choice Housing Report a problem | ||
| 11/22/2019 | Listed for rent | $600+4.3% |
Source: First Choice Housing Report a problem | ||
| 7/20/2018 | Listing removed | $575 |
Source: Owner Report a problem | ||
| 6/20/2018 | Price change | $575-3.4% |
Source: Owner Report a problem | ||
| 6/13/2018 | Listed for rent | $595+15.5% |
Source: Owner Report a problem | ||
| 10/13/2017 | Listing removed | $515 |
Source: Owner Report a problem | ||
| 10/2/2017 | Listed for rent | $515-10.4% |
Source: Owner Report a problem | ||
| 9/14/2014 | Listing removed | $575 |
Source: First Choice Housing Report a problem | ||
| 6/24/2014 | Listed for rent | $575 |
Source: First Choice Housing Report a problem | ||
| 4/8/2014 | Listing removed | $575 |
Source: First Choice Housing Report a problem | ||
| 2/10/2014 | Listed for rent | $575 |
Source: First Choice Housing Report a problem | ||
| 8/17/2004 | Sold | $30,000$24/sqft |
Source: Public Record Report a problem | ||
Public tax history
| Year | Property taxes | Tax assessment |
|---|---|---|
| 2025 | $1,701 +11.9% | $73,500 -1.2% |
| 2024 | $1,520 +22.8% | $74,400 +11.9% |
| 2023 | $1,238 +17.6% | $66,500 +20.7% |
| 2022 | $1,053 +0.2% | $55,100 +17.2% |
| 2021 | $1,050 +56.6% | $47,000 -2.1% |
| 2020 | $671 -47.2% | $48,000 +55.8% |
| 2019 | $1,270 +115.8% | $30,800 +8.5% |
| 2018 | $588 -16.6% | $28,400 +6.8% |
| 2017 | $706 +95.9% | $26,600 +12.2% |
| 2016 | $360 +0.7% | $23,700 +37.8% |
| 2014 | $357 +64% | $17,200 +63.8% |
| 2013 | $218 +31.3% | $10,500 +26.5% |
| 2011 | $166 | $8,300 |
| 2010 | -- | $8,300 -65.3% |
| 2007 | -- | $23,900 -37.3% |
| 2005 | -- | $38,100 |
| 2004 | -- | $38,100 +126.8% |
| 2001 | -- | $16,800 |
Find assessor info on the county website
Monthly payment
Est. payment
Payment breakdown
Explore the cost of this home by adjusting the details. Changes won't be saved.Climate risks
Neighborhood: Pontiac Place
Nearby schools
Schools provided by the listing agent
- Elementary: Haley
- Middle: Lane
- High: Snider
- District: Fort Wayne Community
Source: IRMLS. This data may not be complete. We recommend contacting the local school district to confirm school assignments for this home.
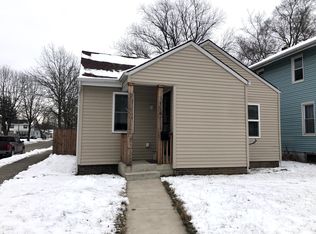

Similar homes
- $144,9003 bd1 ba1k sqft3602 Plaza Dr, Fort Wayne, IN 46806For Sale
 MLS ID #202635451, Bradley D Noll, Noll Team Real Estate. IRMLS
 - $179,9003 bd2 ba1.3k sqft3026 Monroe St, Fort Wayne, IN 46806For Sale
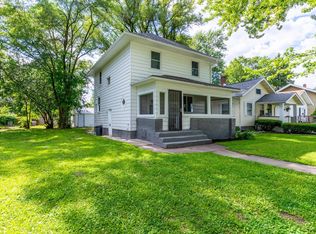 MLS ID #202623816, Candice Everage, Weichert Realtors - Hoosier Heartland. IRMLS
 - $119,9002 bd1 ba1k sqft3210 Central Dr, Fort Wayne, IN 46806For Sale
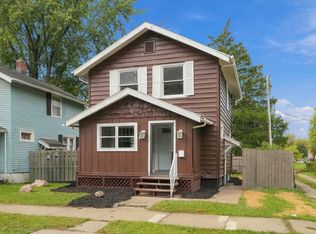 MLS ID #202640816, Brandon C Stone, CENTURY 21 Bradley Realty, Inc. IRMLS
 - $136,9003 bd2 ba1k sqft3530 Oliver St, Fort Wayne, IN 46806For Sale
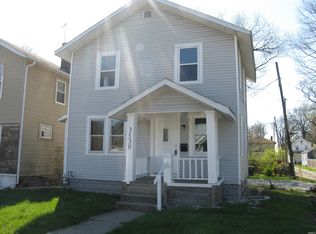 MLS ID #202612535, Freddie Johnson, Book Real Estate Services, LLC. IRMLS
