Listed well below the recent appraised value, this freshly renovated, move-in ready, 3-bedroom, 2-bathroom home offers 1,409 square feet of thoughtfully updated living space in the heart of Fort Wayne. Every detail has been carefully reimagined to blend modern comfort with lasting quality, creating a clean and inviting atmosphere from the moment you enter through the door. The kitchen showcases stunning stone countertops that elevate everyday cooking into something special. The upstairs bathroom features an elegant tiled walk-in shower, delivering a touch of spa-like luxury right where you need it most. Major upgrades completed in 2025 mean years of worry-free living ahead. A brand-new roof protects your investment from the elements, while a new HVAC system ensures year-round comfort no matter what Indiana weather throws your way. Out back, a newly constructed garage provides secure parking and valuable storage space. The location perfectly balances peaceful residential living with convenient access to everything Fort Wayne has to offer. Enjoy nearby Ivan Lebamoff Reservoir Park or Hanna Homestead Park. Explore the stunning Foellinger-Freimann Botanical Conservatory, catch a game at Parkview Field, enjoy a coney dog at Fort Wayne's Famous Coney Island, or browse the shelves at Allen County Public Library — all just minutes from your front door. This property may qualify for lender-sponsored grants and/or down payment assistance programs. Contact your lender for eligibility requirements and details.
Active
Price cut: $10K (9/22)
$176,000
522 E Masterson Ave, Fort Wayne, IN 46803
3beds
1,409sqft
Single Family Residence
Built in 1908
2,613 Square Feet Lot
$173,700 Zestimate®
$--/sqft
$-- HOA
What's special
Clean and inviting atmosphereFreshly renovatedBrand-new roof
- 142 days
- 442
- 59
Zillow last checked:
Listing updated:
Listed by:
Christopher O'Connell 260-557-1976,
F.C. Tucker Fort Wayne
Source: IRMLS,MLS#: 202619663
Facts & features
Interior
Bedrooms & bathrooms
- Bedrooms: 3
- Bathrooms: 2
- Full bathrooms: 2
Bedroom 1
- Level: Upper
Bedroom 2
- Level: Upper
Dining room
- Level: Main
- Area: 168
- Dimensions: 14 x 12
Kitchen
- Level: Main
- Area: 143
- Dimensions: 13 x 11
Living room
- Level: Main
- Area: 156
- Dimensions: 13 x 12
Heating
- Forced Air
Cooling
- Central Air, Ceiling Fan(s)
Appliances
- Included: Refrigerator, Washer, Dryer-Electric, Gas Range, Gas Water Heater
- Laundry: Electric Dryer Hookup
Features
- Stone Counters, Open Floorplan, Stand Up Shower
- Flooring: Vinyl
- Windows: Window Treatments
- Basement: Unfinished,Concrete
- Has fireplace: No
Interior area
- Total structure area: 2,081
- Total interior livable area: 1,409 sqft
- Finished area above ground: 1,409
- Finished area below ground: 0
Video & virtual tour
Property
Parking
- Total spaces: 2
- Parking features: Detached
- Garage spaces: 2
Features
- Levels: Two
- Stories: 2
- Patio & porch: Porch Covered
Lot
- Size: 2,613 Square Feet
- Dimensions: 28x100
- Features: Level, 0-2.9999, City/Town/Suburb
Details
- Parcel number: 021212157007.000074
Construction
Type & style
- Home type: SingleFamily
- Property subtype: Single Family Residence
Materials
- Vinyl Siding
- Roof: Asphalt
Condition
- New construction: No
- Year built: 1908
Utilities & green energy
- Sewer: City
- Water: City
Community & HOA
Community
- Subdivision: Lewis
Location
- Region: Fort Wayne
Financial & listing details
- Tax assessed value: $73,200
- Annual tax amount: $354
- Date on market: 5/22/2026
- Listing terms: Cash,Conventional,FHA
Estimated market value
$173,700
$165,000 - $182,000
$1,479/mo
Price history
| Date | Event | Price |
|---|---|---|
| 9/22/2026 | Price change | $176,000-5.4% |
Source:  IRMLS #202619663 Report a problem IRMLS #202619663 Report a problem | ||
| 8/24/2026 | Price change | $186,000-6.1% |
Source: IRMLS #202619663 Report a problem | ||
| 6/9/2026 | Price change | $198,000-4.8% |
Source: IRMLS #202619663 Report a problem | ||
| 5/22/2026 | Listed for sale | $208,000+197.1% |
Source: IRMLS #202619663 Report a problem | ||
| 11/6/2024 | Sold | $70,000-22.1% |
Source: IRMLS #202439826 Report a problem | ||
| 10/18/2024 | Pending sale | $89,900 |
Source: IRMLS #202439826 Report a problem | ||
| 10/14/2024 | Listed for sale | $89,900 |
Source: IRMLS #202439826 Report a problem | ||
Public tax history
| Year | Property taxes | Tax assessment |
|---|---|---|
| 2025 | $432 -72.2% | $73,200 -7.1% |
| 2024 | $1,555 +14.1% | $78,800 +15.9% |
| 2023 | $1,362 +37.6% | $68,000 +12.2% |
| 2022 | $990 +18.7% | $60,600 +37.1% |
| 2021 | $834 +993.8% | $44,200 +16% |
| 2020 | $76 -41.7% | $38,100 +988.6% |
| 2019 | $131 -71.7% | $3,500 -18.6% |
| 2018 | $461 -32.8% | $4,300 +43.3% |
| 2017 | $686 +62.2% | $3,000 -85.6% |
| 2016 | $423 +55.3% | $20,800 +58.8% |
| 2014 | $272 -0.6% | $13,100 -0.8% |
| 2013 | $274 +20.2% | $13,200 +15.8% |
| 2011 | $228 | $11,400 +5.6% |
| 2010 | -- | $10,800 -3.6% |
| 2007 | -- | $11,200 -30% |
| 2005 | -- | $16,000 |
| 2004 | -- | $16,000 +37.9% |
| 2001 | -- | $11,600 |
Find assessor info on the county website
Monthly payment
Est. payment
Payment breakdown
Explore the cost of this home by adjusting the details. Changes won't be saved.Climate risks
Neighborhood: LaRez
Nearby schools
Schools provided by the listing agent
- Elementary: Arlington
- Middle: Jefferson
- High: Northrop
- District: Fort Wayne Community
Source: IRMLS. This data may not be complete. We recommend contacting the local school district to confirm school assignments for this home.
- $117,5004 bd1 ba1.9k sqft520 E Masterson Ave, Fort Wayne, IN 46803Off Market
- $167,2004 bd2 ba1.4k sqft530 E Masterson Ave, Fort Wayne, IN 46803Off Market
- $88,0003 bd1 ba874 sqft518 E Masterson Ave, Fort Wayne, IN 46803Off Market
- $134,1003 bd3 ba916 sqft532 E Masterson Ave, Fort Wayne, IN 46803Off Market
Similar homes
- $179,9003 bd2 ba1.3k sqft3026 Monroe St, Fort Wayne, IN 46806For Sale
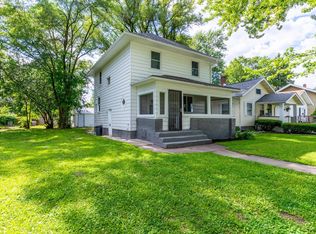 MLS ID #202623816, Candice Everage, Weichert Realtors - Hoosier Heartland. IRMLS
 - $187,5003 bd1 ba840 sqft130 W Fleming Ave, Fort Wayne, IN 46807For Sale
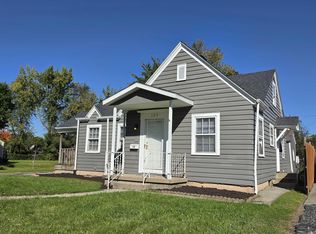 MLS ID #202641363, Harrison Bolyard, CENTURY 21 Bradley Realty, Inc. IRMLS
 - $185,7003 bd2 ba1.4k sqft902 Lake Ave, Fort Wayne, IN 46805For Sale
 MLS ID #202619649, Vince Brown, Select Realty, LLC. IRMLS
 - $189,0004 bd2 ba1.9k sqft336 W Creighton Ave, Fort Wayne, IN 46807For Sale
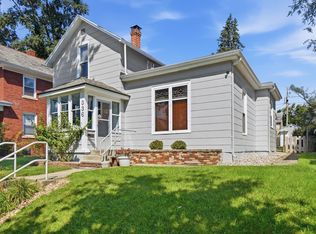 MLS ID #202636422, Michael Burt, Coldwell Banker Real Estate Gr. IRMLS
