Welcome to this charming four-bedroom home located in the historic Harrison Hill neighborhood. Just a short walk from Harrison Hill Elementary and minutes from the beautiful gardens, trails, and recreation of Foster Park, this home offers a wonderful combination of character, location, and potential. Relax on the spacious covered front porch, complete with a classic porch swing and surrounded by mature greenery. Built in the 1920s, this two-story home is being sold AS IS and is a great opportunity for someone looking to add their own updates and personal touches to make it truly feel like home. Inside, you’ll find beautiful natural woodwork throughout the main living areas, along with multiple rooms on the main level that provide plenty of flexibility for living, dining, entertaining, or home office space. The fenced backyard features a deck and provides a private setting for gatherings, pets, or outdoor entertaining. Major mechanical updates include a new furnace and central air-conditioning system installed by Brockman in 2023. With its historic charm, this home is ready for its next owner to bring their vision to life.
Active
$182,500
320 S Cornell Cir, Fort Wayne, IN 46807
4beds
1,904sqft
Single Family Residence
Built in 1920
5,227 Square Feet Lot
$182,600 Zestimate®
$--/sqft
$2/mo HOA
What's special
Fenced backyardCharming four-bedroom homeSpacious covered front porchClassic porch swingSurrounded by mature greenery
- 34 days
- 295
- 31
Zillow last checked:
Listing updated:
Listed by:
Hannah L Picotte Cell:260-409-6613,
Reevo
Source: IRMLS,MLS#: 202637436
Facts & features
Interior
Bedrooms & bathrooms
- Bedrooms: 4
- Bathrooms: 2
- Full bathrooms: 2
- Main level bedrooms: 1
Bedroom 1
- Level: Upper
Bedroom 2
- Level: Upper
Dining room
- Level: Main
- Area: 132
- Dimensions: 12 x 11
Kitchen
- Level: Main
- Area: 140
- Dimensions: 14 x 10
Living room
- Level: Main
- Area: 260
- Dimensions: 20 x 13
Heating
- Natural Gas, Forced Air
Cooling
- Central Air
Appliances
- Included: Range/Oven Hook Up Elec, Dishwasher, Refrigerator, Washer, Dryer-Electric, Electric Oven, Water Heater - Rental
- Laundry: Electric Dryer Hookup
Features
- Ceiling Fan(s)
- Basement: Partially Finished
- Has fireplace: No
Interior area
- Total structure area: 2,264
- Total interior livable area: 1,904 sqft
- Finished area above ground: 1,640
- Finished area below ground: 264
Video & virtual tour
Property
Features
- Levels: Two
- Stories: 2
- Patio & porch: Deck, Porch Covered
- Fencing: Metal
Lot
- Size: 5,227 Square Feet
- Dimensions: 41x130
- Features: Level, Near Walking Trail
Details
- Additional structures: Shed
- Parcel number: 021223207027.000074
Construction
Type & style
- Home type: SingleFamily
- Property subtype: Single Family Residence
Materials
- Brick, Wood Siding
Condition
- New construction: No
- Year built: 1920
Utilities & green energy
- Sewer: City
- Water: City
Community & HOA
Community
- Subdivision: Harrison Hill
HOA
- Has HOA: Yes
- HOA fee: $25 annually
Location
- Region: Fort Wayne
Financial & listing details
- Tax assessed value: $171,900
- Annual tax amount: $1,741
- Date on market: 9/10/2026
- Listing terms: Cash,Conventional
Estimated market value
$182,600
$173,000 - $192,000
$1,695/mo
Price history
| Date | Event | Price |
|---|---|---|
| 10/1/2026 | Listed for sale | $182,500 |
Source:  IRMLS #202637436 Report a problem IRMLS #202637436 Report a problem | ||
| 9/15/2026 | Pending sale | $182,500 |
Source: IRMLS #202637436 Report a problem | ||
| 9/10/2026 | Listed for sale | $182,500 |
Source: IRMLS #202637436 Report a problem | ||
Public tax history
| Year | Property taxes | Tax assessment |
|---|---|---|
| 2025 | $1,623 +8% | $171,900 +12.3% |
| 2024 | $1,503 +5.4% | $153,100 +2.9% |
| 2023 | $1,426 +7.3% | $148,800 +11.3% |
| 2022 | $1,329 +32.8% | $133,700 +8.6% |
| 2021 | $1,001 -15.6% | $123,100 +18.7% |
| 2020 | $1,186 +43.6% | $103,700 -7% |
| 2019 | $826 -3% | $111,500 +21.5% |
| 2018 | $852 +4.4% | $91,800 +0.3% |
| 2017 | $816 +58% | $91,500 +2.2% |
| 2016 | $517 -8.4% | $89,500 +15.3% |
| 2014 | $564 -1.8% | $77,600 -1.4% |
| 2013 | $574 +21.3% | $78,700 +5.8% |
| 2011 | $473 | $74,400 -9.3% |
| 2010 | -- | $82,000 +2.5% |
| 2007 | -- | $80,000 +18.7% |
| 2005 | -- | $67,400 |
| 2004 | -- | $67,400 +74.2% |
| 2001 | -- | $38,700 +200% |
| 1999 | -- | $12,900 |
Find assessor info on the county website
Monthly payment
Est. payment
Payment breakdown
Explore the cost of this home by adjusting the details. Changes won't be saved.Climate risks
Neighborhood: Harrison Hill
Nearby schools
Schools provided by the listing agent
- Elementary: Harrison Hill
- Middle: Kekionga
- High: South Side
- District: Fort Wayne Community
Source: IRMLS. This data may not be complete. We recommend contacting the local school district to confirm school assignments for this home.


Similar homes
- $184,9003 bd2 ba2.4k sqft306 E Fleming Ave, Fort Wayne, IN 46806For Sale
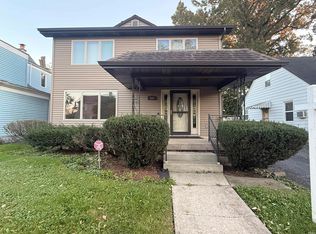 MLS ID #202641681, Marquayle Martin, JM Realty Associates, Inc.. IRMLS
 - $185,0003 bd3 ba1.2k sqft3317 McCormick Ave, Fort Wayne, IN 46803For Sale
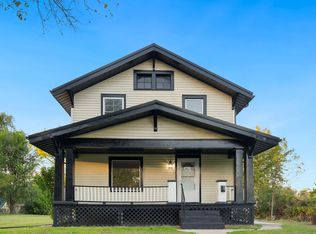 MLS ID #202642670, Cecilia Espinoza, Realty of America LLC. IRMLS
 - $150,0004 bd2 ba1.8k sqft1225 W Oakdale Dr, Fort Wayne, IN 46807Auction
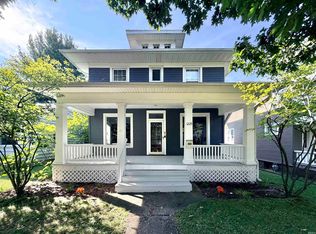 MLS ID #202638174, Timothy S McCulloch, Scheerer McCulloch Real Estate. IRMLS
 - $214,9004 bd2 ba1.4k sqft333 Pursley Dr, Fort Wayne, IN 46807For Sale
 MLS ID #202640798, Lawrence F Anderson, CENTURY 21 Bradley Realty, Inc. IRMLS
