Located in Fort Wayne, this 4 bed 1.5 bath, 1,206 sq ft single-story home at 6418 Amarillo Dr offers comfortable living throughout! Highlights include pristine flooring, clean wall finishes, a functional kitchen, and bright bathrooms and a bonus living room/sitting area. Home is located in a quiet, private neighborhood close to shopping and popular restaurants, with all essentials within a 5-minute drive, and a spacious, shaded backyard great for family gatherings and gardening. Additional features include a attached 1-car garage, solid foundation, and fully functional plumbing and electrical setups. Efficient HVAC with gas heating and an electric water heater keeps things running smoothly. Complete with a solid 10-year roof, this low-maintenance property is ready to enjoy.
Active
Price cut: $10K (10/8)
$184,900
6418 Amarillo Dr, Fort Wayne, IN 46816
4beds
1,206sqft
Single Family Residence
Built in 1968
10,454 Square Feet Lot
$183,100 Zestimate®
$--/sqft
$-- HOA
What's special
Clean wall finishesBright bathroomsElectric water heaterSpacious shaded backyardFunctional kitchenPristine flooring
- 50 days
- 546
- 21
Zillow last checked:
Listing updated:
Listed by:
Keri Hir 219-376-9684,
Keri Hir
Source: IRMLS,MLS#: 202636101
Facts & features
Interior
Bedrooms & bathrooms
- Bedrooms: 4
- Bathrooms: 2
- Full bathrooms: 1
- 1/2 bathrooms: 1
- Main level bedrooms: 4
Bedroom 1
- Level: Main
Bedroom 2
- Level: Main
Kitchen
- Level: Main
- Area: 234
- Dimensions: 13 x 18
Living room
- Level: Main
- Area: 180
- Dimensions: 12 x 15
Heating
- Forced Air
Cooling
- Central Air
Features
- Basement: None
- Number of fireplaces: 1
- Fireplace features: Living Room
Interior area
- Total structure area: 1,206
- Total interior livable area: 1,206 sqft
- Finished area above ground: 1,206
- Finished area below ground: 0
Video & virtual tour
Property
Parking
- Total spaces: 1
- Parking features: Attached
- Attached garage spaces: 1
Features
- Levels: One and One Half
- Stories: 1.5
Lot
- Size: 10,454 Square Feet
- Dimensions: 77X137.1
- Features: 0-2.9999
Details
- Parcel number: 021329157012.000070
Construction
Type & style
- Home type: SingleFamily
- Property subtype: Single Family Residence
Materials
- Wood Siding
Condition
- New construction: No
- Year built: 1968
Utilities & green energy
- Sewer: Public Sewer
- Water: Public
Community & HOA
Community
- Subdivision: Casselwood Terrace
Location
- Region: Fort Wayne
Financial & listing details
- Tax assessed value: $176,700
- Annual tax amount: $1,590
- Date on market: 9/2/2026
Estimated market value
$183,100
$174,000 - $192,000
$1,315/mo
Price history
| Date | Event | Price |
|---|---|---|
| 10/8/2026 | Price change | $184,900-5.1% |
Source:  IRMLS #202636101 Report a problem IRMLS #202636101 Report a problem | ||
| 9/19/2026 | Price change | $194,900-4.9% |
Source: IRMLS #202636101 Report a problem | ||
| 9/2/2026 | Listed for sale | $204,900+136.3% |
Source: IRMLS #202636101 Report a problem | ||
| 5/22/2018 | Listing removed | $86,700$72/sqft |
Source: Liberty Group Realty #201820522 Report a problem | ||
| 5/17/2018 | Listed for sale | $86,700+15.8%$72/sqft |
Source: Liberty Group Realty #201820522 Report a problem | ||
| 1/21/2012 | Listing removed | $74,900$62/sqft |
Source: Coldwell Banker Roth Wehrly Graber #201104143 Report a problem | ||
| 4/20/2011 | Listed for sale | $74,900$62/sqft |
Source: Roth Wehrly Graber #201104143 Report a problem | ||
Public tax history
| Year | Property taxes | Tax assessment |
|---|---|---|
| 2025 | $1,525 +6.5% | $176,700 +15.9% |
| 2024 | $1,432 +29.1% | $152,500 +1.9% |
| 2023 | $1,109 +7.4% | $149,700 +25% |
| 2022 | $1,033 +5.6% | $119,800 +9.3% |
| 2021 | $978 +15.3% | $109,600 +3.4% |
| 2020 | $848 +46% | $106,000 +9.3% |
| 2019 | $581 +31.5% | $97,000 +19.9% |
| 2018 | $442 0% | $80,900 +18.6% |
| 2017 | $442 +5.9% | $68,200 -0.3% |
| 2016 | $418 +11.2% | $68,400 +11.6% |
| 2014 | $376 +0.8% | $61,300 +0.3% |
| 2013 | $373 +4.1% | $61,100 +0.5% |
| 2011 | $358 | $60,800 +6.1% |
| 2010 | -- | $57,300 -9% |
| 2007 | -- | $63,000 +24.8% |
| 2005 | -- | $50,500 |
| 2004 | -- | $50,500 +42.3% |
| 2001 | -- | $35,500 +200.1% |
| 1999 | -- | $11,830 |
Find assessor info on the county website
Monthly payment
Est. payment
Payment breakdown
Explore the cost of this home by adjusting the details. Changes won't be saved.Climate risks
Neighborhood: Casselwood Terrace
Nearby schools
Schools provided by the listing agent
- Elementary: Southwick
- Middle: Prince Chapman
- High: New Haven
- District: East Allen County
Source: IRMLS. This data may not be complete. We recommend contacting the local school district to confirm school assignments for this home.

Similar homes
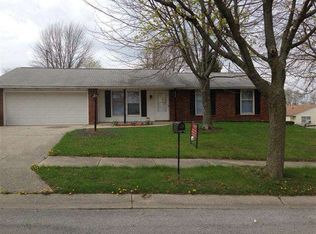
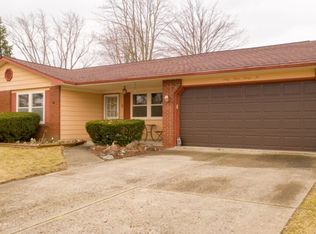
- $189,9003 bd2 ba1.3k sqft2612 Oakwood Dr, Fort Wayne, IN 46816For Sale
 MLS ID #202630472, Margaret A Rhea, P&A World Properties Internati. IRMLS
 - $169,0003 bd1 ba1k sqft2022 Montford Dr, Fort Wayne, IN 46816For Sale
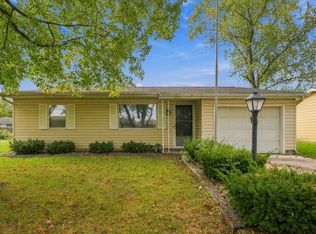 MLS ID #202643462, Khin Kyaw, Uptown Realty Group. IRMLS
 - $185,0003 bd3 ba1.2k sqft3317 McCormick Ave, Fort Wayne, IN 46803For Sale
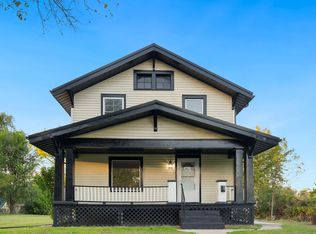 MLS ID #202642670, Cecilia Espinoza, Realty of America LLC. IRMLS
 - $179,0003 bd1 ba1k sqft214 W Crown Ln, Fort Wayne, IN 46807For Sale
 MLS ID #202643461, Khin Kyaw, Uptown Realty Group. IRMLS
