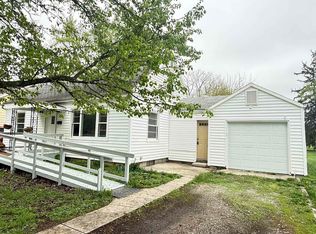
Charming 3-Bedroom Home with Fenced Backyard & Updated Features Welcome home! This 3-bedroom, 1.5-bathroom property has lots to offer and is ready for you to make it your own. With new flooring and an updated bathroom and shower, much of the work has already been done, leaving you with very little to complete to turn this home into your own gem. Enjoy the privacy of a fully fenced backyard, perfect for relaxing, entertaining, or enjoying outdoor space. The home also features a 1-car garage for convenient parking and additional storage. Located close to shopping, dining, and more, this home offers both comfort and convenience. Come take a look and see all the possibilities this property has to offer! HOME BEING SOLD AS-IS
Active
Price cut: $10.1K (10/2)
$229,900
4910 Devonshire Dr, Fort Wayne, IN 46806
3beds
1,752sqft
Single Family Residence
Built in 1960
0.37 Acres Lot
$225,500 Zestimate®
$--/sqft
$-- HOA
What's special
New flooringUpdated bathroom and showerFully fenced backyard
- 36 days
- 303
- 20
Zillow last checked:
Listing updated:
Listed by:
Johnathan Sullivan 303-802-0438,
Serving You Realty
Source: IRMLS,MLS#: 202636365
Facts & features
Interior
Bedrooms & bathrooms
- Bedrooms: 3
- Bathrooms: 2
- Full bathrooms: 1
- 1/2 bathrooms: 1
Bedroom 1
- Level: Upper
Bedroom 2
- Level: Upper
Dining room
- Level: Main
- Area: 108
- Dimensions: 12 x 9
Family room
- Level: Lower
- Area: 252
- Dimensions: 18 x 14
Kitchen
- Level: Main
- Area: 108
- Dimensions: 12 x 9
Living room
- Level: Main
- Area: 252
- Dimensions: 18 x 14
Heating
- Forced Air
Cooling
- Central Air
Appliances
- Included: Refrigerator, Washer, Dryer-Electric, Gas Oven
Features
- Basement: Other
- Has fireplace: No
Interior area
- Total structure area: 1,752
- Total interior livable area: 1,752 sqft
- Finished area above ground: 1,452
- Finished area below ground: 300
Video & virtual tour
Property
Parking
- Total spaces: 1
- Parking features: Attached
- Attached garage spaces: 1
Features
- Levels: Tri-Level
Lot
- Size: 0.37 Acres
- Features: Cul-De-Sac
Details
- Parcel number: 021319429017.000070
Construction
Type & style
- Home type: SingleFamily
- Architectural style: A-Frame
- Property subtype: Single Family Residence
Materials
- Vinyl Siding
- Foundation: Slab
Condition
- New construction: No
- Year built: 1960
Utilities & green energy
- Sewer: City
- Water: City
Green energy
- Energy efficient items: Appliances
Community & HOA
Community
- Subdivision: Anthony Wayne Village
Location
- Region: Fort Wayne
Financial & listing details
- Tax assessed value: $136,500
- Annual tax amount: $1,544
- Date on market: 9/3/2026
- Listing terms: Cash,Conventional,FHA
Estimated market value
$225,500
$214,000 - $237,000
$1,579/mo
Price history
| Date | Event | Price |
|---|---|---|
| 10/2/2026 | Price change | $229,900-4.2% |
Source:  IRMLS #202636365 Report a problem IRMLS #202636365 Report a problem | ||
| 9/3/2026 | Listed for sale | $240,000+60% |
Source: IRMLS #202636365 Report a problem | ||
| 7/17/2025 | Sold | $150,000+0.1% |
Source: IRMLS #202521717 Report a problem | ||
| 7/1/2025 | Pending sale | $149,900 |
Source: IRMLS #202521717 Report a problem | ||
| 6/29/2025 | Price change | $149,900-18.9% |
Source: IRMLS #202521717 Report a problem | ||
| 6/22/2025 | Price change | $184,900-7.5% |
Source: IRMLS #202521717 Report a problem | ||
| 6/8/2025 | Listed for sale | $199,900+62.5% |
Source: IRMLS #202521717 Report a problem | ||
| 4/24/2020 | Sold | $123,000-12.1%$70/sqft |
Source: Agent Provided Report a problem | ||
| 3/4/2020 | Listed for sale | $139,900+147.6%$80/sqft |
Source: Century 21 Affiliated #202007906 Report a problem | ||
| 11/18/2010 | Listing removed | $56,500$32/sqft |
Source: Exit Realty Group #201010496 Report a problem | ||
| 10/29/2010 | Price change | $56,500-5.7%$32/sqft |
Source: Exit Realty Group #201010496 Report a problem | ||
| 10/8/2010 | Price change | $59,900-7.7%$34/sqft |
Source: Exit Realty Group #201010496 Report a problem | ||
| 10/2/2010 | Price change | $64,900-7.2%$37/sqft |
Source: Exit Realty Group #201010496 Report a problem | ||
| 8/27/2010 | Listed for sale | $69,900$40/sqft |
Source: Exit Realty Group #201010496 Report a problem | ||
Public tax history
| Year | Property taxes | Tax assessment |
|---|---|---|
| 2025 | $1,544 +8.9% | $136,500 -11.6% |
| 2024 | $1,418 +25.5% | $154,400 +3.8% |
| 2023 | $1,130 +16.2% | $148,700 +22.8% |
| 2022 | $972 +14.9% | $121,100 +14.1% |
| 2021 | $846 -50.5% | $106,100 +7.8% |
| 2020 | $1,708 +24.9% | $98,400 +15.2% |
| 2019 | $1,368 +10.4% | $85,400 +24.9% |
| 2018 | $1,239 +5.6% | $68,400 +10.9% |
| 2017 | $1,173 +3.1% | $61,700 +5.7% |
| 2016 | $1,138 +0.2% | $58,400 +2.8% |
| 2014 | $1,136 +10.1% | $56,800 +10.1% |
| 2013 | $1,032 +166% | $51,600 +166% |
| 2011 | $388 | $19,400 -0.5% |
| 2010 | -- | $19,500 -27.5% |
| 2007 | -- | $26,900 -48.2% |
| 2005 | -- | $51,900 |
| 2004 | -- | $51,900 +40.3% |
| 2001 | -- | $37,000 |
Find assessor info on the county website
Monthly payment
Est. payment
Payment breakdown
Explore the cost of this home by adjusting the details. Changes won't be saved.Climate risks
Neighborhood: Village Woods
Nearby schools
Schools provided by the listing agent
- Elementary: South Wayne
- Middle: Blackhawk
- High: South Side
- District: Fort Wayne Community
Source: IRMLS. This data may not be complete. We recommend contacting the local school district to confirm school assignments for this home.
Similar homes
- $220,0003 bd2 ba1.6k sqft1902 Chantada Ln, Fort Wayne, IN 46816For Sale
 MLS ID #202638176, Ahtway Freeda, Allure Realty LLC. IRMLS
 - $185,0004 bd2 ba1.6k sqft5515 Plaza Dr, Fort Wayne, IN 46806For Sale
 MLS ID #202613815, Ahtway Freeda, Allure Realty LLC. IRMLS
 - $214,9004 bd2 ba1.4k sqft333 Pursley Dr, Fort Wayne, IN 46807For Sale
 MLS ID #202640798, Lawrence F Anderson, CENTURY 21 Bradley Realty, Inc. IRMLS
 - $224,9003 bd2 ba1.3k sqft6407 Sunland Dr, Fort Wayne, IN 46815For Sale
 MLS ID #202641113, Judi Pierson, RE/MAX Results. IRMLS
