Welcome to this charming one-and-a-half story home featuring 4 bedrooms—2 on the main floor and 2 upstairs—and 1.5 bathrooms. Enjoy fresh updates throughout, including new flooring and paint. The three-season room offers versatile space, perfect for additional living, storage, or a home office. The property also includes a one-car attached garage and a large, spacious yard.
Active
$185,000
5515 Plaza Dr, Fort Wayne, IN 46806
4beds
1,625sqft
Single Family Residence
Built in 1949
0.45 Acres Lot
$182,900 Zestimate®
$--/sqft
$-- HOA
What's special
One-car attached garageNew flooringLarge spacious yard
- 144 days
- 324
- 15
Zillow last checked:
Listing updated:
Listed by:
Ahtway Freeda 260-557-2345,
Allure Realty LLC
Source: IRMLS,MLS#: 202613815
Facts & features
Interior
Bedrooms & bathrooms
- Bedrooms: 4
- Bathrooms: 2
- Full bathrooms: 1
- 1/2 bathrooms: 1
- Main level bedrooms: 2
Bedroom 1
- Level: Main
Bedroom 2
- Level: Main
Kitchen
- Level: Main
- Area: 110
- Dimensions: 11 x 10
Living room
- Level: Main
- Area: 165
- Dimensions: 15 x 11
Heating
- Natural Gas, Forced Air
Cooling
- Central Air
Features
- Basement: Full,Partially Finished
- Has fireplace: No
Interior area
- Total structure area: 1,920
- Total interior livable area: 1,625 sqft
- Finished area above ground: 1,152
- Finished area below ground: 473
Video & virtual tour
Property
Parking
- Total spaces: 1
- Parking features: Attached
- Attached garage spaces: 1
Features
- Levels: One and One Half
- Stories: 1.5
Lot
- Size: 0.45 Acres
- Dimensions: 66X297
- Features: Level
Details
- Parcel number: 021319377009.000070
Construction
Type & style
- Home type: SingleFamily
- Property subtype: Single Family Residence
Materials
- Vinyl Siding
Condition
- New construction: No
- Year built: 1949
Utilities & green energy
- Sewer: City
- Water: City
Community & HOA
Community
- Subdivision: Smiths Southside Acres
Location
- Region: Fort Wayne
Financial & listing details
- Tax assessed value: $131,600
- Annual tax amount: $2,632
- Date on market: 4/18/2026
- Listing terms: Cash,Conventional,FHA,VA Loan
Estimated market value
$182,900
$174,000 - $192,000
$1,461/mo
Price history
| Date | Event | Price |
|---|---|---|
| 4/18/2026 | Listed for sale | $185,000 |
Source:  IRMLS #202613815 Report a problem IRMLS #202613815 Report a problem | ||
Public tax history
| Year | Property taxes | Tax assessment |
|---|---|---|
| 2025 | $1,172 +12% | $131,600 +5.6% |
| 2024 | $1,046 +22.2% | $124,600 +1.9% |
| 2023 | $856 +54.1% | $122,300 +17.8% |
| 2022 | $556 +38.4% | $103,800 +26.7% |
| 2021 | $401 +17.6% | $81,900 +18% |
| 2020 | $341 -57.3% | $69,400 +17.2% |
| 2019 | $799 +95.8% | $59,200 +3.5% |
| 2018 | $408 +10.5% | $57,200 +30.3% |
| 2017 | $370 +57.8% | $43,900 +0.9% |
| 2016 | $234 +93% | $43,500 +57.6% |
| 2014 | $121 -85.8% | $27,600 -35.2% |
| 2013 | $852 +182.9% | $42,600 +2.9% |
| 2011 | $301 | $41,400 -21% |
| 2010 | -- | $52,400 |
| 2007 | -- | $52,400 +20.7% |
| 2005 | -- | $43,400 |
| 2004 | -- | $43,400 +58.4% |
| 2001 | -- | $27,400 +200.1% |
| 1999 | -- | $9,130 |
Find assessor info on the county website
Monthly payment
Est. payment
Payment breakdown
Explore the cost of this home by adjusting the details. Changes won't be saved.Climate risks
Neighborhood: Anthony Wayne
Nearby schools
Schools provided by the listing agent
- Elementary: Southwick
- Middle: Prince Chapman
- High: New Haven
- District: East Allen County
Source: IRMLS. This data may not be complete. We recommend contacting the local school district to confirm school assignments for this home.
Similar homes
- $179,9904 bd2 ba1.6k sqft4032 Abbott St, Fort Wayne, IN 46806For Sale
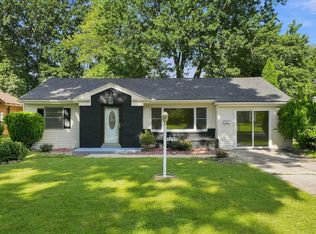 MLS ID #202634688, Kaleefa Simpson, eXp Realty, LLC. IRMLS
 - $165,0004 bd2 ba1.5k sqft5305 Hanna St, Fort Wayne, IN 46806For Sale
 MLS ID #202634487, Khin Kyaw, Uptown Realty Group. IRMLS
 - $199,9003 bd2 ba1.1k sqft2621 Capitol Ave, Fort Wayne, IN 46806For Sale
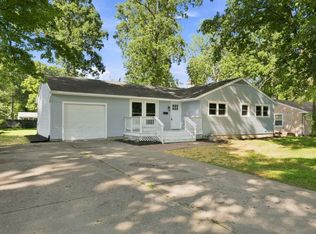 MLS ID #202635362, Brandon C Stone, CENTURY 21 Bradley Realty, Inc. IRMLS
 - $180,0004 bd2 ba1.7k sqft3812 Lillie St, Fort Wayne, IN 46806For Sale
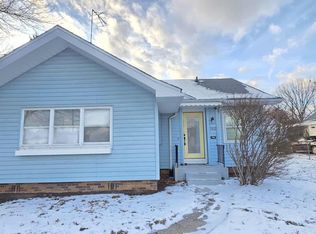 MLS ID #202602647, Ahtway Freeda, Allure Realty LLC. IRMLS
