*MOTIVATED SELLER!* Property is being sold AS IS. Inspections are welcome, but the seller does not intend to make repairs. Welcome to this charming 4 bedroom, 1.5 bath home that perfectly blends timeless character with modern updates! Situated on a spacious lot, this home boasts excellent curb appeal with freshly painted aluminum siding professionally color matched to the new vinyl siding for a seamless, modern look. Step inside to a bright, open living room filled with natural light, where original charm meets contemporary comfort. The spacious dining area flows into an updated kitchen featuring light grey cabinetry, stainless steel appliances, ample counter space, and abundant storage. The primary bedroom is conveniently located on the main floor, while the upper level features three additional bedrooms full of character and versatility. Recent improvements include new windows, updated flooring in select areas, neutral paint, and freshly painted exterior siding. Outside, enjoy the expansive backyard, a spacious oversized detached 2 car garage with plenty of room for parking, storage, or a workshop, an extended concrete driveway, and a welcoming front porch. Conveniently located just minutes from Glenbrook Square Mall, shopping, dining, parks, schools, and major roadways, this home offers both comfort and convenience.
Pending
Price cut: $5K (9/15)
$185,000
1128 Somerset Ln, Fort Wayne, IN 46805
4beds
1,558sqft
Single Family Residence
Built in 1961
0.34 Acres Lot
$182,400 Zestimate®
$--/sqft
$-- HOA
What's special
Freshly painted exterior sidingExcellent curb appealWelcoming front porchAmple counter spaceSpacious dining areaAbundant storageStainless steel appliances
- 94 days
- 738
- 59
Zillow last checked:
Listing updated:
Listed by:
Alyssa Rosales Cell:260-210-1846,
Coldwell Banker Real Estate Gr
Source: IRMLS,MLS#: 202627841
Facts & features
Interior
Bedrooms & bathrooms
- Bedrooms: 4
- Bathrooms: 2
- Full bathrooms: 1
- 1/2 bathrooms: 1
- Main level bedrooms: 1
Bedroom 1
- Level: Main
Bedroom 2
- Level: Upper
Dining room
- Level: Main
- Area: 112
- Dimensions: 14 x 8
Kitchen
- Level: Main
- Area: 304
- Dimensions: 19 x 16
Living room
- Level: Main
- Area: 195
- Dimensions: 15 x 13
Heating
- Natural Gas
Cooling
- Central Air
Appliances
- Included: Dishwasher, Refrigerator, Washer, Dryer-Electric, Gas Range
Features
- Basement: Unfinished
- Number of fireplaces: 1
- Fireplace features: Living Room
Interior area
- Total structure area: 2,446
- Total interior livable area: 1,558 sqft
- Finished area above ground: 1,558
- Finished area below ground: 0
Property
Parking
- Total spaces: 2
- Parking features: Detached
- Garage spaces: 2
Features
- Levels: One and One Half
- Stories: 1.5
Lot
- Size: 0.34 Acres
- Dimensions: 73X200
- Features: Level
Details
- Parcel number: 020725378007.000074
Construction
Type & style
- Home type: SingleFamily
- Property subtype: Single Family Residence
Materials
- Aluminum Siding, Vinyl Siding
- Roof: Asphalt
Condition
- New construction: No
- Year built: 1961
Utilities & green energy
- Gas: NIPSCO
- Sewer: City
- Water: City, Fort Wayne City Utilities
Community & HOA
Community
- Subdivision: River Side / Riverside
Location
- Region: Fort Wayne
Financial & listing details
- Tax assessed value: $196,000
- Annual tax amount: $2,000
- Date on market: 7/12/2026
Estimated market value
$182,400
$173,000 - $192,000
$1,666/mo
Price history
| Date | Event | Price |
|---|---|---|
| 9/20/2026 | Pending sale | $185,000 |
Source:  IRMLS #202627841 Report a problem IRMLS #202627841 Report a problem | ||
| 9/15/2026 | Price change | $185,000-2.6% |
Source: IRMLS #202627841 Report a problem | ||
| 9/6/2026 | Price change | $190,000-5% |
Source: IRMLS #202627841 Report a problem | ||
| 9/4/2026 | Price change | $200,000-4.8% |
Source: IRMLS #202627841 Report a problem | ||
| 8/31/2026 | Price change | $210,000-4.5% |
Source: IRMLS #202627841 Report a problem | ||
| 8/26/2026 | Price change | $220,000-4.3% |
Source: IRMLS #202627841 Report a problem | ||
| 8/19/2026 | Price change | $230,000-3.3% |
Source: IRMLS #202627841 Report a problem | ||
| 8/13/2026 | Price change | $237,800-4% |
Source: IRMLS #202627841 Report a problem | ||
| 8/8/2026 | Price change | $247,800-2% |
Source: IRMLS #202627841 Report a problem | ||
| 7/19/2026 | Price change | $252,800-4.6% |
Source: IRMLS #202627841 Report a problem | ||
| 7/12/2026 | Listed for sale | $265,000+258.1% |
Source: IRMLS #202627841 Report a problem | ||
| 7/16/2013 | Sold | $74,000+41.1%$47/sqft |
Source: Agent Provided Report a problem | ||
| 3/14/2012 | Sold | $52,428$34/sqft |
Source: Public Record Report a problem | ||
Public tax history
| Year | Property taxes | Tax assessment |
|---|---|---|
| 2025 | $1,878 +40.9% | $196,000 +15.6% |
| 2024 | $1,333 -9% | $169,600 +23.4% |
| 2023 | $1,465 +64% | $137,400 +1% |
| 2022 | $893 -29.4% | $136,000 +37.4% |
| 2021 | $1,266 +13% | $99,000 -16.2% |
| 2020 | $1,120 +6.3% | $118,200 +9.6% |
| 2019 | $1,054 +6.8% | $107,800 +4.3% |
| 2018 | $986 -7.1% | $103,400 +5.4% |
| 2017 | $1,061 +19.2% | $98,100 -3.3% |
| 2016 | $891 +0.7% | $101,500 +8.6% |
| 2014 | $885 -3% | $93,500 -2.4% |
| 2013 | $912 +23.9% | $95,800 +8% |
| 2011 | $736 | $88,700 -1.6% |
| 2010 | -- | $90,100 -2% |
| 2007 | -- | $91,900 -3.8% |
| 2005 | -- | $95,500 |
| 2004 | -- | $95,500 +94.1% |
| 2001 | -- | $49,200 +200% |
| 1999 | -- | $16,400 |
Find assessor info on the county website
Monthly payment
Est. payment
Payment breakdown
Explore the cost of this home by adjusting the details. Changes won't be saved.Climate risks
Neighborhood: Northside
Nearby schools
Schools provided by the listing agent
- Elementary: Forest Park
- Middle: Lakeside
- High: North Side
- District: Fort Wayne Community
Source: IRMLS. This data may not be complete. We recommend contacting the local school district to confirm school assignments for this home.
Similar homes
- $185,0003 bd1 ba1.1k sqft2726 Parnell Ave, Fort Wayne, IN 46805For Sale
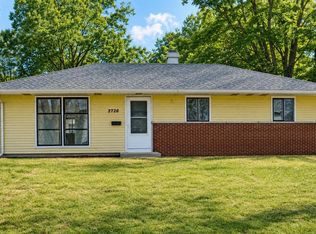 MLS ID #202635739, Carrie White, RE/MAX Results. IRMLS
 - $215,0003 bd2 ba1.3k sqft2811 Bosworth Dr, Fort Wayne, IN 46805For Sale
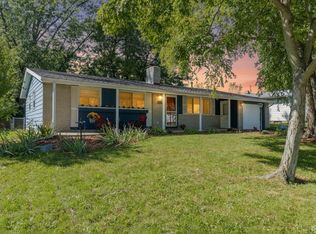 MLS ID #202640563, Candice Everage, Weichert Realtors - Hoosier Heartland. IRMLS
 - $214,9003 bd2 ba1.7k sqft2107 Glenwood Ave, Fort Wayne, IN 46805For Sale
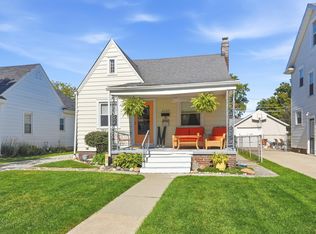 MLS ID #202641567, Matt Motz, Mike Thomas Assoc., Inc. IRMLS
 - $185,7003 bd2 ba1.4k sqft902 Lake Ave, Fort Wayne, IN 46805For Sale
 MLS ID #202619649, Donielle Brown, Select Realty, LLC. IRMLS
