Affordable and Convenient define this one story home in the '05 ready for its new owner! This one could make a great starter home or short term rental. Fabulous natural light and generous sized rooms add to the openness you feel when you enter this home. All appliances included in the sale. Living Room and Bedrooms include recently updated flooring. Separate laundry/utility room - plus an 11x8 unheated room offering many possibilities. Roof and HVAC systems were updated in 2014. Newer vinyl windows. Wooded corner lot plus hedges lining the property provide privacy. Off street parking. Walking distance to the Memorial Coliseum, Johnny Appleseed Park plus just minutes from Glenbrook, Purdue Fort Wayne & Ivy Tech. A most convenient location!
Pending
$149,790
633 Ridgewood Dr, Fort Wayne, IN 46805
2beds
1,020sqft
Single Family Residence
Built in 1935
9,147 Square Feet Lot
$147,100 Zestimate®
$--/sqft
$-- HOA
What's special
Off street parkingWooded corner lotFabulous natural lightRecently updated flooringAll appliances includedGenerous sized roomsNewer vinyl windows
- 21 days
- 1,230
- 113
Likely to sell faster than
Zillow last checked:
Listing updated:
Listed by:
Beth Walker Cell:260-437-3942,
Fairfield Group REALTORS, Inc.
Source: IRMLS,MLS#: 202641150
Facts & features
Interior
Bedrooms & bathrooms
- Bedrooms: 2
- Bathrooms: 1
- Full bathrooms: 1
- Main level bedrooms: 2
Bedroom 1
- Level: Main
Bedroom 2
- Level: Main
Dining room
- Level: Main
- Area: 96
- Dimensions: 12 x 8
Kitchen
- Level: Main
- Area: 110
- Dimensions: 11 x 10
Living room
- Level: Main
- Area: 234
- Dimensions: 18 x 13
Heating
- Natural Gas, Forced Air
Cooling
- Central Air
Appliances
- Included: Range/Oven Hook Up Elec, Dishwasher, Refrigerator, Washer, Dryer-Electric, Electric Range
- Laundry: Electric Dryer Hookup
Features
- Ceiling Fan(s)
- Windows: Window Treatments
- Has basement: No
- Has fireplace: No
- Fireplace features: None
Interior area
- Total structure area: 1,108
- Total interior livable area: 1,020 sqft
- Finished area above ground: 1,020
- Finished area below ground: 0
Video & virtual tour
Property
Features
- Levels: One
- Stories: 1
- Patio & porch: Patio
- Fencing: None
Lot
- Size: 9,147 Square Feet
- Dimensions: 85x110
- Features: Corner Lot, Level, City/Town/Suburb, Near Walking Trail
Details
- Parcel number: 020725153026.000073
- Zoning: R1
Construction
Type & style
- Home type: SingleFamily
- Property subtype: Single Family Residence
Materials
- Vinyl Siding
- Foundation: Slab
Condition
- New construction: No
- Year built: 1935
Utilities & green energy
- Sewer: City
- Water: City
Community & HOA
Community
- Features: None
- Subdivision: Highland Park Forest
Location
- Region: Fort Wayne
Financial & listing details
- Tax assessed value: $105,900
- Annual tax amount: $2,383
- Date on market: 10/5/2026
- Listing terms: Cash,Conventional
Estimated market value
$147,100
$140,000 - $154,000
$1,213/mo
Price history
| Date | Event | Price |
|---|---|---|
| 10/16/2026 | Pending sale | $149,790 |
Source:  IRMLS #202641150 Report a problem | ||
| 10/5/2026 | Listed for sale | $149,790+150.1% |
Source: IRMLS #202641150 Report a problem | ||
| 6/8/2015 | Listing removed | $59,900$59/sqft |
Source: CENTURY 21 Bradley Realty, Inc. #201452573 Report a problem | ||
| 5/22/2015 | Pending sale | $59,900$59/sqft |
Source: CENTURY 21 Bradley Realty, Inc. #201452573 Report a problem | ||
| 12/13/2014 | Listed for sale | $59,900+9.1%$59/sqft |
Source: CENTURY 21 Bradley Realty, Inc. #201452573 Report a problem | ||
| 8/22/2014 | Listing removed | $54,900$54/sqft |
Source: CENTURY 21 Bradley Realty, Inc. #201403915 Report a problem | ||
| 6/20/2014 | Price change | $54,900-8.3%$54/sqft |
Source: CENTURY 21 Bradley Realty, Inc. #201403915 Report a problem | ||
| 2/25/2014 | Listed for sale | $59,900+22.2%$59/sqft |
Source: CENTURY 21 Bradley Realty, Inc. #201403915 Report a problem | ||
| 6/6/2012 | Listing removed | $49,000$48/sqft |
Source: Mike Thomas Associates/F.C. Tu #201205251 Report a problem | ||
| 5/25/2012 | Pending sale | $49,000$48/sqft |
Source: Mike Thomas Associates/F.C. Tu #201205251 Report a problem | ||
| 5/11/2012 | Listed for sale | $49,000$48/sqft |
Source: Mike Thomas Associates/F.C. Tu #201205251 Report a problem | ||
Public tax history
| Year | Property taxes | Tax assessment |
|---|---|---|
| 2025 | $2,078 +8% | $105,900 +16.5% |
| 2024 | $1,925 +22.2% | $90,900 +8% |
| 2023 | $1,576 +25.8% | $84,200 +20.1% |
| 2022 | $1,252 +311.2% | $70,100 +25.4% |
| 2021 | $304 -3.7% | $55,900 +3.1% |
| 2020 | $316 +13.9% | $54,200 |
| 2019 | $278 +15% | $54,200 +12% |
| 2018 | $241 +3.4% | $48,400 +14.2% |
| 2017 | $233 +16.2% | $42,400 +2.9% |
| 2016 | $201 -73.7% | $41,200 +12.3% |
| 2014 | $763 -4.1% | $36,700 -4.2% |
| 2013 | $795 | $38,300 -1.5% |
| 2011 | -- | $38,900 +11.8% |
| 2010 | -- | $34,800 -17.7% |
| 2007 | -- | $42,300 +25.1% |
| 2005 | -- | $33,800 |
| 2004 | -- | $33,800 +177% |
| 2001 | -- | $12,200 +199.8% |
| 1999 | -- | $4,070 |
Find assessor info on the county website
Monthly payment
Est. payment
Payment breakdown
Explore the cost of this home by adjusting the details. Changes won't be saved.Climate risks
Neighborhood: Highland Park Forest
Nearby schools
Schools provided by the listing agent
- Elementary: Northcrest
- Middle: Northwood
- High: North Side
- District: Fort Wayne Community
Source: IRMLS. This data may not be complete. We recommend contacting the local school district to confirm school assignments for this home.

Similar homes
- $179,9002 bd1 ba1.2k sqft1304 Curdes Ave, Fort Wayne, IN 46805For Sale
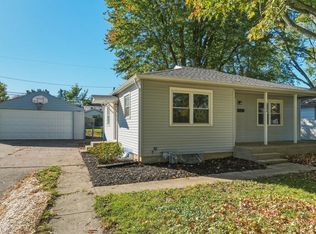 MLS ID #202643386, Brandon C Stone, CENTURY 21 Bradley Realty, Inc. IRMLS
- $153,0002 bd1 ba704 sqft1420 Vance Ave, Fort Wayne, IN 46805For Sale
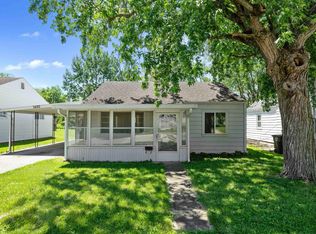 MLS ID #202621289, Mary Anne Taylor, North Eastern Group Realty. IRMLS
- $--2 bd1 ba1k sqft2413 Nordholme Ave, Fort Wayne, IN 46805Auction
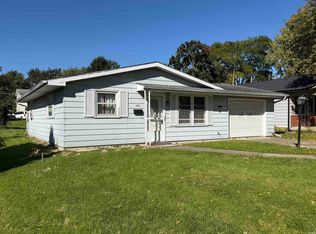 MLS ID #202641393, Jared S Sipe, Schrader RE and Auction/Fort W. IRMLS
- $145,0002 bd1 ba712 sqft2710 Charlotte Ave, Fort Wayne, IN 46805For Sale
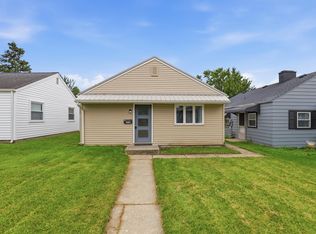 MLS ID #202632083, John-Michael Segyde, Coldwell Banker Real Estate Gr. IRMLS
