Start Showing Date: 10/23/2026 Charming 2-bedroom, 2-bathroom home in Fort Wayne, offering 1,120 square feet with two separate living spaces. A front living room welcomes you in, while a family room at the back of the home gives you a second spot to relax, watch the game, set up a home office, or give everyone a little extra breathing room. Two full bathrooms add everyday convenience that's hard to find in a home this size. The water heater is just 2 years old, and the furnace is only 9 years old for added peace of mind; outside, a nice-sized backyard offers room to garden, play, or entertain, and the detached garage provides parking and extra storage. Located in Fort Wayne's 46805 area with easy access to downtown, shopping, and dining. Whether you're buying your first home or looking to downsize, 1601 Bayer Ave is ready to welcome you home! More pictures to come soon.
Coming soon 10/23
$174,500
1601 Bayer Ave, Fort Wayne, IN 46805
2beds
1,120sqft
Single Family Residence
Built in 1954
6,534 Square Feet Lot
$160,500 Zestimate®
$--/sqft
$-- HOA
What's special
- 4 days
- 347
- 32
Zillow last checked:
Listing updated:
Listed by:
Becky McArdle Cell:260-440-1899,
RE/MAX Results
Source: IRMLS,MLS#: 202642518
Facts & features
Interior
Bedrooms & bathrooms
- Bedrooms: 2
- Bathrooms: 2
- Full bathrooms: 2
- Main level bedrooms: 2
Bedroom 1
- Level: Main
Bedroom 2
- Level: Main
Family room
- Level: Main
- Area: 270
- Dimensions: 15 x 18
Kitchen
- Level: Main
- Area: 120
- Dimensions: 10 x 12
Living room
- Level: Main
- Area: 144
- Dimensions: 12 x 12
Heating
- Forced Air
Cooling
- Window Unit(s)
Appliances
- Included: Microwave, Refrigerator, Washer, Gas Oven, Gas Water Heater
- Laundry: Dryer Hook Up Gas/Elec
Features
- Flooring: Carpet
- Has basement: No
- Has fireplace: No
Interior area
- Total structure area: 1,120
- Total interior livable area: 1,120 sqft
- Finished area above ground: 1,120
- Finished area below ground: 0
Property
Parking
- Total spaces: 1
- Parking features: Detached
- Garage spaces: 1
Features
- Levels: One
- Stories: 1
- Fencing: Chain Link
Lot
- Size: 6,534 Square Feet
- Dimensions: 56x115
- Features: Level
Details
- Parcel number: 020736381022.000074
Construction
Type & style
- Home type: SingleFamily
- Property subtype: Single Family Residence
Materials
- Vinyl Siding
- Foundation: Slab
Condition
- New construction: No
- Year built: 1954
Utilities & green energy
- Gas: NIPSCO
- Sewer: City
- Water: City, Fort Wayne City Utilities
Community & HOA
Community
- Subdivision: None
Location
- Region: Fort Wayne
Financial & listing details
- Tax assessed value: $128,100
- Annual tax amount: $1,126
- Date on market: 10/23/2026
Estimated market value
$160,500
$141,000 - $177,000
$1,393/mo
Price history
Price history is unavailable.
Public tax history
| Year | Property taxes | Tax assessment |
|---|---|---|
| 2025 | $970 +31.4% | $128,100 +15.6% |
| 2024 | $738 -8.8% | $110,800 +13.6% |
| 2023 | $809 +61.6% | $97,500 +5.2% |
| 2022 | $501 +3.5% | $92,700 +34% |
| 2021 | $484 -1.3% | $69,200 +6% |
| 2020 | $490 +2.8% | $65,300 +2.7% |
| 2019 | $476 +5.9% | $63,600 +4.6% |
| 2018 | $450 +7.6% | $60,800 +9.9% |
| 2017 | $418 -56.5% | $55,300 +8.2% |
| 2016 | $961 -24.1% | $51,100 -16.1% |
| 2014 | $1,266 +7.9% | $60,900 +7.8% |
| 2013 | $1,173 +2% | $56,500 -1.7% |
| 2011 | $1,150 | $57,500 -1.2% |
| 2010 | -- | $58,200 |
| 2007 | -- | $58,200 +20.7% |
| 2005 | -- | $48,200 |
| 2004 | -- | $48,200 +108.7% |
| 2001 | -- | $23,100 +200% |
| 1999 | -- | $7,700 |
Find assessor info on the county website
Monthly payment
Est. payment
Payment breakdown
Explore the cost of this home by adjusting the details. Changes won't be saved.Climate risks
Neighborhood: Northside
Nearby schools
Schools provided by the listing agent
- Elementary: Forest Park
- Middle: Lakeside
- High: North Side
- District: Fort Wayne Community
Source: IRMLS. This data may not be complete. We recommend contacting the local school district to confirm school assignments for this home.


Similar homes
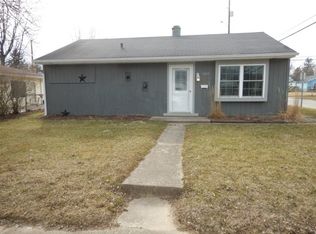
- $165,0003 bd1 ba997 sqft2317 Charlotte Ave, Fort Wayne, IN 46805For Sale
 MLS ID #202642515, Alexander A Taylor, Perfect Location Realty. IRMLS
 - $164,9003 bd2 ba1.3k sqft1138 Saint Joe Blvd, Fort Wayne, IN 46805For Sale
 MLS ID #202641505, Kate L Brubaker, Uptown Realty Group. IRMLS
 - $179,9002 bd2 ba1.1k sqft2609 Wells St, Fort Wayne, IN 46808For Sale
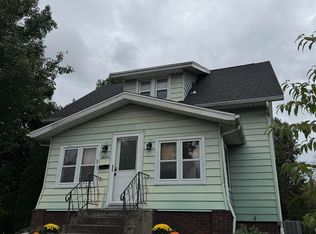 MLS ID #202643089, Erin E McGuire, Freistroffer & Associates. IRMLS
 - $239,9002 bd2 ba1.3k sqft1218 Elmwood Ave, Fort Wayne, IN 46805For Sale
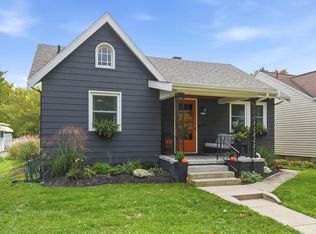 MLS ID #202643017, Cindy Shepherd, Mike Thomas Assoc., Inc. IRMLS
