Beautifully remodeled and thoughtfully updated, this 2-bedroom plus office home offers the character and convenience buyers are looking for with some impressive upgrades you don't see every day. The flexible layout includes a dedicated office/guest room upstairs, making it easy to create a home office, guest space, hobby room, or whatever fits your lifestyle. Main-floor laundry adds an extra level of everyday convenience. The improvements continue outside with a brand-new concrete driveway and a new sewer line to the street. One of the home's standout features is its solar power system with battery backup, offering an energy-conscious setup and added peace of mind. Located in the desirable 46805 area, you'll enjoy the established neighborhood feel and easy access to many of Fort Wayne's parks, local destinations, and downtown amenities. With extensive remodeling already completed and major infrastructure improvements in place, this is a home where you can move in, settle in, and enjoy.
Pending
$165,000
2314 Dodge Ave, Fort Wayne, IN 46805
3beds
968sqft
Single Family Residence
Built in 1925
4,791 Square Feet Lot
$178,000 Zestimate®
$--/sqft
$-- HOA
What's special
Main-floor laundryFlexible layout
- 2 days
- 485
- 107
Zillow last checked:
Listing updated:
Listed by:
Nicolas Lowden 260-489-2000,
Mike Thomas Assoc., Inc
Source: IRMLS,MLS#: 202639835
Facts & features
Interior
Bedrooms & bathrooms
- Bedrooms: 3
- Bathrooms: 1
- Full bathrooms: 1
Bedroom 1
- Level: Upper
Bedroom 2
- Level: Upper
Dining room
- Level: Main
- Area: 144
- Dimensions: 12 x 12
Kitchen
- Level: Main
- Area: 90
- Dimensions: 10 x 9
Living room
- Level: Main
- Area: 300
- Dimensions: 20 x 15
Heating
- Natural Gas, Forced Air
Cooling
- Central Air
Appliances
- Included: Dishwasher, Microwave, Refrigerator, Washer, Dryer-Electric, Gas Range
Features
- Basement: Full,Unfinished
- Has fireplace: No
Interior area
- Total structure area: 1,368
- Total interior livable area: 968 sqft
- Finished area above ground: 968
- Finished area below ground: 0
Video & virtual tour
Property
Parking
- Total spaces: 1
- Parking features: Detached
- Garage spaces: 1
Features
- Levels: Two
- Stories: 2
- Fencing: Partial
Lot
- Size: 4,791 Square Feet
- Dimensions: 45 x 111
- Features: Level
Details
- Parcel number: 020831187007.000074
Construction
Type & style
- Home type: SingleFamily
- Property subtype: Single Family Residence
Materials
- Vinyl Siding
Condition
- New construction: No
- Year built: 1925
Utilities & green energy
- Sewer: City
- Water: City
Community & HOA
Community
- Subdivision: Norwood Heights
Location
- Region: Fort Wayne
Financial & listing details
- Tax assessed value: $172,800
- Annual tax amount: $1,754
- Date on market: 9/25/2026
- Listing terms: Cash,Conventional,FHA,VA Loan
Estimated market value
$178,000
$167,000 - $189,000
$1,447/mo
Price history
| Date | Event | Price |
|---|---|---|
| 9/27/2026 | Pending sale | $165,000 |
Source:  IRMLS #202639835 Report a problem IRMLS #202639835 Report a problem | ||
| 9/25/2026 | Price change | $165,000+37.6% |
Source: IRMLS #202639835 Report a problem | ||
| 4/22/2021 | Pending sale | $119,900 |
Source: IRMLS #202113220 Report a problem | ||
| 4/20/2021 | Listed for sale | $119,900+95% |
Source: IRMLS #202113220 Report a problem | ||
| 12/30/2020 | Sold | $61,500+2.7%$64/sqft |
Source: Agent Provided Report a problem | ||
| 12/7/2020 | Listed for sale | $59,900$62/sqft |
Source: Beer and Associates #202048179 Report a problem | ||
Public tax history
| Year | Property taxes | Tax assessment |
|---|---|---|
| 2025 | $1,991 +12.2% | $172,800 -2.3% |
| 2024 | $1,774 +21.4% | $176,900 +5.9% |
| 2023 | $1,462 +363.8% | $167,000 +23% |
| 2022 | $315 -60.4% | $135,800 +146.5% |
| 2021 | $796 +17.5% | $55,100 -37.4% |
| 2020 | $678 +3.2% | $88,000 +9.7% |
| 2019 | $656 +12.3% | $80,200 +2.2% |
| 2018 | $584 -0.9% | $78,500 +9.3% |
| 2017 | $589 +9.2% | $71,800 -0.3% |
| 2016 | $540 +2.8% | $72,000 +10.6% |
| 2014 | $525 +7.4% | $65,100 +5.2% |
| 2013 | $489 +10.4% | $61,900 +5.3% |
| 2011 | $443 | $58,800 -5% |
| 2010 | -- | $61,900 +1.5% |
| 2007 | -- | $61,000 +35.3% |
| 2005 | -- | $45,100 |
| 2004 | -- | $45,100 +114.8% |
| 2001 | -- | $21,000 +200% |
| 1999 | -- | $7,000 |
Find assessor info on the county website
Monthly payment
Est. payment
Payment breakdown
Explore the cost of this home by adjusting the details. Changes won't be saved.Climate risks
Neighborhood: Frances Slocum
Nearby schools
Schools provided by the listing agent
- Elementary: Forest Park
- Middle: Lakeside
- High: North Side
- District: Fort Wayne Community
Source: IRMLS. This data may not be complete. We recommend contacting the local school district to confirm school assignments for this home.

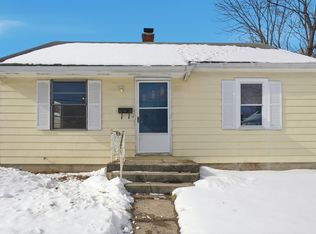
Similar homes
- $159,0003 bd1 ba768 sqft2517 Vance Ave, Fort Wayne, IN 46805For Sale
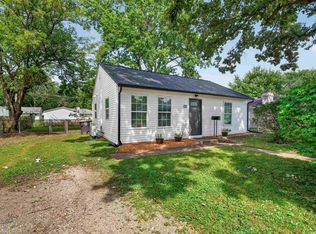 MLS ID #202637737, Denise Borg, RE/MAX Results. IRMLS
 - $155,0002 bd1 ba1.1k sqft3223 Eastbrook Dr, Fort Wayne, IN 46805For Sale
 MLS ID #202639499, Michael J Archbold, RE/MAX Results. IRMLS
 - $149,9003 bd1 ba952 sqft2915 Abbott St, Fort Wayne, IN 46806For Sale
 MLS ID #202639715, Brandon C Stone, CENTURY 21 Bradley Realty, Inc. IRMLS
 - $174,9003 bd1 ba1.3k sqft2716 Hoagland Ave, Fort Wayne, IN 46807For Sale
 MLS ID #202640006, Heather Klejnot, Coldwell Banker Real Estate Gr. IRMLS
