FULLY REMODELED inside and out! There is a lot to love about 2716 Hoagland Ave. To start, what a great location in a desirable '07 neighborhood! There are so many updates, so many improvements! The front porch has a beautiful stamped concrete floor and warm cedar colored accents. Once inside, you immediately feel comfortable. The flow from the living room to dining room and into the kitchen offers privacy when you need it and connection when you want it. One bedroom is on the main floor. The two other bedrooms are upstairs with the full bath and bonus room! Just off the kitchen is a conveniently large laundry room. The kitchen and bath have been remodeled. The updates don't end there - AC 2026, metal roof 2025, furnace 2019, water heater 2019, flooring, light fixtures, paint, replacement windows, concrete front porch, sidewalk, and back patio. The back patio is a great space to enjoy fall evenings. To top it off, the back yard is grassy and deep with parking pad on the alley. This home is not only a smart choice, it is a perfect mix of historic charm and modern updates!
Active
$174,900
2716 Hoagland Ave, Fort Wayne, IN 46807
3beds
1,389sqft
Single Family Residence
Built in 1900
5,227 Square Feet Lot
$167,100 Zestimate®
$--/sqft
$-- HOA
What's special
Replacement windowsFront porchWarm cedar colored accentsBonus roomBack patioLight fixturesConveniently large laundry room
- 27 days
- 605
- 62
Zillow last checked:
Listing updated:
Listed by:
Heather Klejnot Cell:260-267-1996,
Coldwell Banker Real Estate Gr
Source: IRMLS,MLS#: 202640006
Facts & features
Interior
Bedrooms & bathrooms
- Bedrooms: 3
- Bathrooms: 1
- Full bathrooms: 1
- Main level bedrooms: 1
Bedroom 1
- Level: Upper
Bedroom 2
- Level: Upper
Dining room
- Level: Main
- Area: 130
- Dimensions: 13 x 10
Kitchen
- Level: Main
- Area: 140
- Dimensions: 14 x 10
Living room
- Level: Main
- Area: 143
- Dimensions: 13 x 11
Heating
- Natural Gas, Forced Air
Cooling
- Central Air
Appliances
- Included: Range/Oven Hook Up Gas, Microwave, Exhaust Fan, Gas Water Heater
- Laundry: Electric Dryer Hookup, Main Level, Washer Hookup
Features
- Ceiling Fan(s), Laminate Counters, Stone Counters, Tub/Shower Combination, Formal Dining Room
- Windows: Blinds
- Basement: Full,Unfinished,Block,Brick,Sump Pump
- Has fireplace: No
- Fireplace features: None
Interior area
- Total structure area: 2,431
- Total interior livable area: 1,389 sqft
- Finished area above ground: 1,389
- Finished area below ground: 0
Property
Features
- Levels: Two
- Stories: 2
- Patio & porch: Covered, Porch Covered
Lot
- Size: 5,227 Square Feet
- Dimensions: 30X169.1
- Features: Level, City/Town/Suburb
Details
- Parcel number: 021214130027.000074
- Other equipment: Sump Pump
Construction
Type & style
- Home type: SingleFamily
- Property subtype: Single Family Residence
Materials
- Cement Board
- Roof: Metal
Condition
- New construction: No
- Year built: 1900
Utilities & green energy
- Sewer: City
- Water: City
Community & HOA
Community
- Subdivision: None
Location
- Region: Fort Wayne
Financial & listing details
- Tax assessed value: $83,600
- Annual tax amount: $1,881
- Date on market: 9/26/2026
Estimated market value
$167,100
$159,000 - $175,000
$1,177/mo
Price history
| Date | Event | Price |
|---|---|---|
| 9/26/2026 | Listed for sale | $174,900+250.5% |
Source:  IRMLS #202640006 Report a problem IRMLS #202640006 Report a problem | ||
| 6/16/2023 | Listing removed | $49,900 |
Source: IRMLS #202310203 Report a problem | ||
| 6/11/2023 | Price change | $49,900-9.1% |
Source: IRMLS #202310203 Report a problem | ||
| 6/6/2023 | Price change | $54,900-4.5% |
Source: IRMLS #202310203 Report a problem | ||
| 4/24/2023 | Price change | $57,500-4% |
Source: IRMLS #202310203 Report a problem | ||
| 4/17/2023 | Price change | $59,900-7.7% |
Source: IRMLS #202310203 Report a problem | ||
| 4/6/2023 | Listed for sale | $64,900+3145% |
Source: IRMLS #202310203 Report a problem | ||
| 1/25/2017 | Listing removed | $550 |
Source: Alliance Property Management Report a problem | ||
| 1/13/2017 | Listed for rent | $550 |
Source: Alliance Property Management Report a problem | ||
| 12/2/2011 | Sold | $2,000+17.6%$1/sqft |
Source: Public Record Report a problem | ||
| 5/15/2002 | Sold | $1,700$1/sqft |
Source: Public Record Report a problem | ||
Public tax history
| Year | Property taxes | Tax assessment |
|---|---|---|
| 2025 | $2,179 +55.2% | $83,600 -12.3% |
| 2024 | $1,404 +24.2% | $95,300 +55.2% |
| 2023 | $1,130 +32.5% | $61,400 +22.1% |
| 2022 | $853 +14% | $50,300 +32% |
| 2021 | $748 +19.7% | $38,100 +11.4% |
| 2020 | $625 +15% | $34,200 +19.2% |
| 2019 | $544 +3.3% | $28,700 +15.7% |
| 2018 | $526 +3.7% | $24,800 +4.2% |
| 2017 | $508 +73.4% | $23,800 +2.1% |
| 2016 | $293 +404.3% | $23,300 +223.6% |
| 2014 | $58 +0.7% | $7,200 -1.4% |
| 2013 | $58 -80% | $7,300 -49.3% |
| 2011 | $288 | $14,400 +29.7% |
| 2010 | -- | $11,100 -47.6% |
| 2007 | -- | $21,200 |
Find assessor info on the county website
Monthly payment
Est. payment
Payment breakdown
Explore the cost of this home by adjusting the details. Changes won't be saved.Climate risks
Neighborhood: Fairfield
Nearby schools
Schools provided by the listing agent
- Elementary: Fairfield
- Middle: Shawnee
- High: South Side
- District: Fort Wayne Community
Source: IRMLS. This data may not be complete. We recommend contacting the local school district to confirm school assignments for this home.
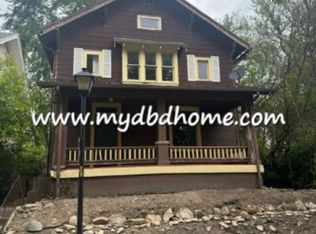
Similar homes
- $165,0003 bd2 ba1.4k sqft828 W Packard Ave, Fort Wayne, IN 46807For Sale By Owner
- $185,0004 bd2 ba1.9k sqft336 W Creighton Ave, Fort Wayne, IN 46807For Sale
 MLS ID #202636422, Michael Burt, Coldwell Banker Real Estate Gr. IRMLS
 - $149,9953 bd1 ba1.2k sqft346 Killea Ave, Fort Wayne, IN 46807For Sale
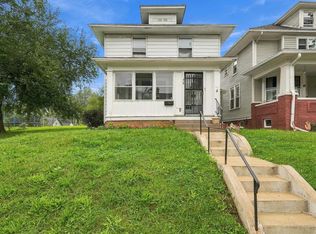 MLS ID #202639420, Atalie Honaker, The LT Group Real Estate. IRMLS
 - $160,0003 bd2 ba1.1k sqft3719 Webster St, Fort Wayne, IN 46807For Sale
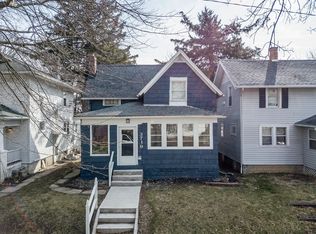 MLS ID #202637743, Andy W Zoda, Coldwell Banker Real Estate Gr. IRMLS
