*OPEN HOUSE 10/10 - 1-3PM* Welcome to 2515 S Hanna St, a recently updated and remodeled 3-bedroom, 1-bath home offering 1,312 square feet of comfortable living space. Enjoy brand new appliances, new flooring and fresh paint throughout the entire home, creating a bright and inviting atmosphere. The beautifully renovated bathroom adds a modern touch, while the spacious layout provides plenty of room for everyday living. With an 8 year old roof, 4 year old furnace, brand new water heater and new siding in 2025, 2515 S Hanna St is a move-in-ready opportunity with thoughtful updates throughout. Schedule your showing today!
Active
$165,000
2515 S Hanna St, Fort Wayne, IN 46803
3beds
1,312sqft
Single Family Residence
Built in 1920
3,920 Square Feet Lot
$159,500 Zestimate®
$--/sqft
$-- HOA
What's special
Spacious layoutBright and inviting atmosphereNew flooringBrand new appliancesBeautifully renovated bathroom
- 11 days
- 189
- 11
Zillow last checked:
Listing updated:
Listed by:
Jacob Slater Cell:260-435-9126,
Coldwell Banker Real Estate Gr
Source: IRMLS,MLS#: 202641697
Facts & features
Interior
Bedrooms & bathrooms
- Bedrooms: 3
- Bathrooms: 1
- Full bathrooms: 1
- Main level bedrooms: 1
Bedroom 1
- Level: Main
Bedroom 2
- Level: Upper
Dining room
- Level: Main
- Area: 110
- Dimensions: 10 x 11
Kitchen
- Level: Main
- Area: 99
- Dimensions: 11 x 9
Living room
- Level: Main
- Area: 168
- Dimensions: 14 x 12
Heating
- Forced Air
Cooling
- Wall Unit(s)
Appliances
- Included: Microwave, Refrigerator, Electric Range, Electric Water Heater
Features
- Flooring: Carpet, Vinyl
- Basement: Full,Block
- Has fireplace: No
- Fireplace features: None
Interior area
- Total structure area: 2,144
- Total interior livable area: 1,312 sqft
- Finished area above ground: 1,312
- Finished area below ground: 0
Property
Parking
- Parking features: Gravel
- Has uncovered spaces: Yes
Features
- Levels: Two
- Stories: 2
- Fencing: None
Lot
- Size: 3,920 Square Feet
- Dimensions: 25 x 150
- Features: Level, City/Town/Suburb
Details
- Parcel number: 021212376015.000074
- Zoning: R1
Construction
Type & style
- Home type: SingleFamily
- Property subtype: Single Family Residence
Materials
- Vinyl Siding
- Roof: Asphalt
Condition
- New construction: No
- Year built: 1920
Utilities & green energy
- Gas: NIPSCO
- Sewer: City
- Water: City, Fort Wayne City Utilities
Community & HOA
Community
- Subdivision: Green(s)
Location
- Region: Fort Wayne
Financial & listing details
- Tax assessed value: $79,400
- Annual tax amount: $1,786
- Date on market: 10/8/2026
- Listing terms: Cash,Conventional,FHA,VA Loan
- Road surface type: Concrete
Estimated market value
$159,500
$152,000 - $167,000
$1,122/mo
Price history
| Date | Event | Price |
|---|---|---|
| 10/8/2026 | Listed for sale | $165,000 |
Source:  IRMLS #202641697 Report a problem | ||
Public tax history
| Year | Property taxes | Tax assessment |
|---|---|---|
| 2025 | $448 -60.6% | $79,400 +305.1% |
| 2024 | $1,139 +26.3% | $19,600 -60.6% |
| 2023 | $901 +57.8% | $49,800 +24.2% |
| 2022 | $571 +2.4% | $40,100 +57.3% |
| 2021 | $558 +11.9% | $25,500 |
| 2020 | $499 -10.6% | $25,500 +11.4% |
| 2019 | $558 +22.5% | $22,900 -8% |
| 2018 | $456 -4.1% | $24,900 +20.9% |
| 2017 | $475 +62% | $20,600 +43.1% |
| 2016 | $293 -11.8% | $14,400 -10% |
| 2014 | $333 +88.5% | $16,000 +88.2% |
| 2013 | $176 +66.5% | $8,500 +60.4% |
| 2011 | $106 | $5,300 |
| 2010 | -- | $5,300 -53.9% |
| 2007 | -- | $11,500 -53.3% |
| 2005 | -- | $24,600 |
| 2004 | -- | $24,600 +148.5% |
| 2001 | -- | $9,900 |
Find assessor info on the county website
Monthly payment
Est. payment
Payment breakdown
Explore the cost of this home by adjusting the details. Changes won't be saved.Climate risks
Neighborhood: Hanna-Creighton
Nearby schools
Schools provided by the listing agent
- Elementary: Indian Village
- Middle: Kekionga
- High: South Side
- District: Fort Wayne Community
Source: IRMLS. This data may not be complete. We recommend contacting the local school district to confirm school assignments for this home.
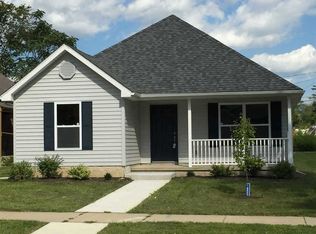

Similar homes
- $162,9004 bd2 ba1.3k sqft1309 3rd St, Fort Wayne, IN 46808For Sale
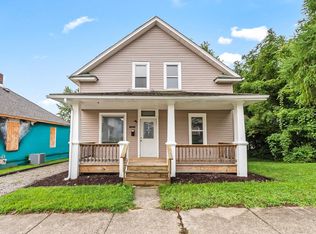 MLS ID #202642188, Adam Gerig, AG Rentals & Management LLC. IRMLS
- $176,0003 bd2 ba1.4k sqft522 E Masterson Ave, Fort Wayne, IN 46803For Sale
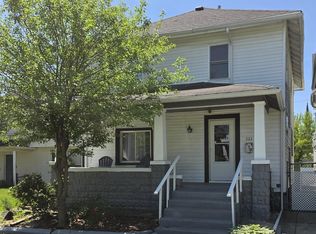 MLS ID #202619663, Christopher O'Connell, F.C. Tucker Fort Wayne. IRMLS
- $154,9003 bd2 ba1.6k sqft2532 S Hanna St, Fort Wayne, IN 46803For Sale
 MLS ID #202632813, Jerry Starks, JM Realty Associates, Inc.. IRMLS
- $160,0003 bd2 ba1.1k sqft3719 Webster St, Fort Wayne, IN 46807For Sale
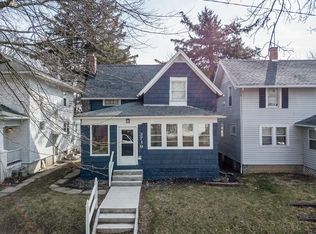 MLS ID #202637743, Andy W Zoda, Coldwell Banker Real Estate Gr. IRMLS
