Welcome home to this charming, completely remodeled cottage set on a spacious lot with mature trees! Fresh yellow siding, classic black shutters, and a covered front porch offer inviting curb appeal. Inside, this home has been thoughtfully updated top to bottom and is truly move-in ready. In addition to 2 bedrooms and 1 bath, you'll find a dedicated home office—perfect for remote work, a nursery, or flex space. Enjoy fresh paint in modern neutral tones and plush new carpet throughout the bedrooms. The beautifully renovated bath features a walk-in shower with contemporary tile surround, a stylish wood-accent vanity, updated fixtures, and a natural-light window, plus a built-in linen nook for extra storage. Peace of mind comes standard: ALL mechanicals and appliances are BRAND NEW in 2026, with warranties that transfer to the new owner! Additional warranties through Home Depot cover the windows, carpet, countertops, and cabinets—giving you worry-free ownership for years to come. Out back, entertain with ease on the large wood deck overlooking a generous, level backyard. A storage shed and additional concrete pad provide even more room for hobbies, storage, or future projects. Conveniently located close to schools, shopping, and commuter routes, this turn-key gem blends classic cottage character with modern updates. Schedule your showing today!
Active
Price cut: $10K (10/17)
$164,900
2101 Shadybrook Dr, Fort Wayne, IN 46803
2beds
864sqft
Single Family Residence
Built in 1950
9,583 Square Feet Lot
$160,100 Zestimate®
$--/sqft
$-- HOA
What's special
Large wood deckFresh yellow sidingCovered front porchStylish wood-accent vanityStorage shedCharming completely remodeled cottageDedicated home office
- 52 days
- 161
- 4
Zillow last checked:
Listing updated:
Listed by:
Stephanie Swinehart 260-749-0445,
Schrader RE and Auction/Fort W
Source: IRMLS,MLS#: 202636483
Facts & features
Interior
Bedrooms & bathrooms
- Bedrooms: 2
- Bathrooms: 1
- Full bathrooms: 1
- Main level bedrooms: 2
Bedroom 1
- Level: Main
Bedroom 2
- Level: Main
Kitchen
- Area: 204
- Dimensions: 17 x 12
Living room
- Area: 192
- Dimensions: 16 x 12
Heating
- Natural Gas
Cooling
- Central Air
Appliances
- Included: Dishwasher, Microwave, Refrigerator, Electric Oven, Gas Water Heater
Features
- Has basement: No
- Has fireplace: No
Interior area
- Total structure area: 864
- Total interior livable area: 864 sqft
- Finished area above ground: 864
- Finished area below ground: 0
Video & virtual tour
Property
Features
- Levels: One
- Stories: 1
Lot
- Size: 9,583 Square Feet
- Dimensions: 119 x 80
- Features: 0-2.9999
Details
- Parcel number: 021308332003.000074
Construction
Type & style
- Home type: SingleFamily
- Property subtype: Single Family Residence
Materials
- Vinyl Siding
- Foundation: Slab
Condition
- New construction: No
- Year built: 1950
Utilities & green energy
- Sewer: City
- Water: City
Community & HOA
Community
- Subdivision: None
Location
- Region: Fort Wayne
Financial & listing details
- Tax assessed value: $78,300
- Annual tax amount: $831
- Date on market: 9/3/2026
Estimated market value
$160,100
$152,000 - $168,000
$1,257/mo
Price history
| Date | Event | Price |
|---|---|---|
| 10/17/2026 | Price change | $164,900-5.7% |
Source:  IRMLS #202636483 Report a problem IRMLS #202636483 Report a problem | ||
| 9/22/2026 | Pending sale | $174,900 |
Source: IRMLS #202636483 Report a problem | ||
| 9/17/2026 | Price change | $174,900-5.4% |
Source: IRMLS #202636483 Report a problem | ||
| 9/3/2026 | Listed for sale | $184,900 |
Source: IRMLS #202636483 Report a problem | ||
Public tax history
| Year | Property taxes | Tax assessment |
|---|---|---|
| 2025 | -- | $78,300 +37.1% |
| 2024 | -- | $57,100 +3.8% |
| 2023 | -- | $55,000 +6.6% |
| 2022 | -- | $51,600 +42.9% |
| 2021 | -- | $36,100 -5.5% |
| 2020 | -- | $38,200 +52.2% |
| 2019 | -- | $25,100 +8.2% |
| 2018 | -- | $23,200 +7.4% |
| 2017 | -- | $21,600 +0.9% |
| 2016 | -- | $21,400 +41.7% |
| 2014 | -- | $15,100 +32.5% |
| 2013 | -- | $11,400 -33.3% |
| 2011 | -- | $17,100 +14.8% |
| 2010 | -- | $14,900 -44.2% |
| 2007 | -- | $26,700 -11.6% |
| 2005 | -- | $30,200 |
| 2004 | -- | $30,200 +141.6% |
| 2001 | -- | $12,500 |
Find assessor info on the county website
Monthly payment
Est. payment
Payment breakdown
Explore the cost of this home by adjusting the details. Changes won't be saved.Climate risks
Neighborhood: Harvester
Nearby schools
Schools provided by the listing agent
- Elementary: Adams
- Middle: Blackhawk
- High: Snider
- District: Fort Wayne Community
Source: IRMLS. This data may not be complete. We recommend contacting the local school district to confirm school assignments for this home.
Similar homes
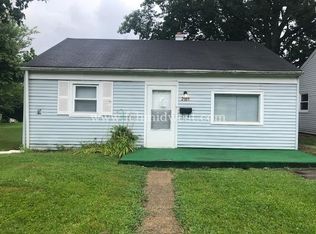
- $185,0003 bd3 ba1.2k sqft3317 McCormick Ave, Fort Wayne, IN 46803For Sale
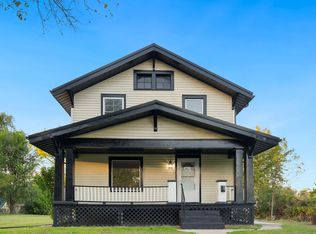 MLS ID #202642670, Cecilia Espinoza, Realty of America LLC. IRMLS
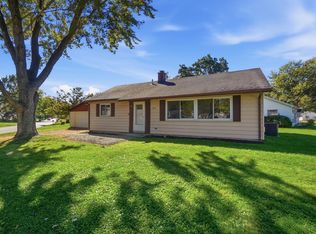
 - $179,9002 bd1 ba1.2k sqft1304 Curdes Ave, Fort Wayne, IN 46805For Sale
 MLS ID #202643386, Brandon C Stone, CENTURY 21 Bradley Realty, Inc. IRMLS
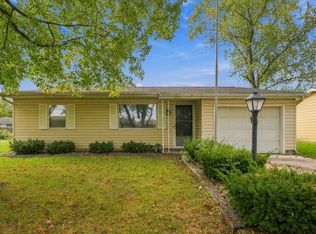
 - $174,9003 bd1 ba1k sqft599 Courtney Dr, New Haven, IN 46774For Sale
 MLS ID #202643348, Nanette Minnick, RE/MAX Results. IRMLS
 - $169,0003 bd1 ba1k sqft2022 Montford Dr, Fort Wayne, IN 46816For Sale
 MLS ID #202643462, Khin Kyaw, Uptown Realty Group. IRMLS
