*PRICE IMPROVEMENT* Seller is will to pay up to $2,500 in buyers closing costs. Welcome to 1501 Runnion Avenue, an adorable and beautifully updated home that is truly move-in ready! This charming 2-bedroom, 1-bath home is filled with character while offering the updates today's buyers are looking for. Step inside to refinished hardwood floors, fresh paint, updated light fixtures and crisp white trim throughout. Large windows bring in wonderful natural light, while surprisingly spacious closets provide great storage. The updated kitchen features newer cabinetry and countertops and opens to a quaint dining area perfect for everyday meals or entertaining. The bathroom has also been updated, making this home feel fresh, bright and well cared for. Outside, enjoy a private, fully fenced backyard with a large patio and plenty of room to relax, garden or entertain. The detached 2-car garage offers even more than expected with a newer garage door opener and floored attic space for additional storage. An unfinished basement provides even more storage and flexibility. Additional updates include newer windows, refinished hardwood floors in 2022, furnace and central air in 2022, and a roof replaced in 2017. Situated on a corner lot, just around the corner from Saint Francis College with charming curb appeal and a welcoming front porch, this home packs an impressive amount of character, updates and functionality into every square foot. Don't miss this adorable Fort Wayne home!
Active
Price cut: $2K (10/2)
$170,999
1501 Runnion Ave, Fort Wayne, IN 46808
2beds
864sqft
Single Family Residence
Built in 1930
6,534 Square Feet Lot
$-- Zestimate®
$--/sqft
$-- HOA
What's special
Charming curb appealWelcoming front porchCrisp white trim throughoutCorner lotUpdated light fixturesFresh paintNewer windows
- 47 days
- 501
- 54
Likely to sell faster than
Zillow last checked:
Listing updated:
Listed by:
Heather Regan Off:260-207-4648,
Regan & Ferguson Group,
Leslie Ferguson,
Regan & Ferguson Group
Source: IRMLS,MLS#: 202635090
Facts & features
Interior
Bedrooms & bathrooms
- Bedrooms: 2
- Bathrooms: 1
- Full bathrooms: 1
- Main level bedrooms: 2
Bedroom 1
- Level: Main
Bedroom 2
- Level: Main
Family room
- Level: Main
- Area: 154
- Dimensions: 14 x 11
Kitchen
- Level: Main
- Area: 144
- Dimensions: 12 x 12
Living room
- Level: Main
- Area: 156
- Dimensions: 13 x 12
Heating
- Natural Gas, Forced Air
Cooling
- Central Air
Appliances
- Included: Range/Oven Hook Up Elec, Dishwasher, Refrigerator, Electric Range, Gas Water Heater
- Laundry: Electric Dryer Hookup, Washer Hookup
Features
- Ceiling Fan(s), Great Room
- Flooring: Hardwood
- Basement: Unfinished,Concrete
- Has fireplace: No
Interior area
- Total structure area: 1,728
- Total interior livable area: 864 sqft
- Finished area above ground: 864
- Finished area below ground: 0
Video & virtual tour
Property
Parking
- Total spaces: 2
- Parking features: Detached, Concrete
- Garage spaces: 2
- Has uncovered spaces: Yes
Features
- Levels: One
- Stories: 1
- Patio & porch: Patio, Porch Covered
- Fencing: Privacy
Lot
- Size: 6,534 Square Feet
- Dimensions: 45x140
- Features: Corner Lot, Level, City/Town/Suburb, Landscaped
Details
- Parcel number: 021203126011.000074
Construction
Type & style
- Home type: SingleFamily
- Property subtype: Single Family Residence
Materials
- Shingle Siding
- Roof: Shingle
Condition
- New construction: No
- Year built: 1930
Utilities & green energy
- Sewer: City
- Water: City
Community & HOA
Community
- Security: Smoke Detector(s)
- Subdivision: Steups Place
Location
- Region: Fort Wayne
Financial & listing details
- Tax assessed value: $165,800
- Annual tax amount: $1,656
- Date on market: 8/27/2026
- Listing terms: Cash,Conventional,VA Loan
Estimated market value
Not available
Estimated sales range
Not available
Not available
Price history
| Date | Event | Price |
|---|---|---|
| 10/2/2026 | Price change | $170,999-1.2% |
Source:  IRMLS #202635090 Report a problem IRMLS #202635090 Report a problem | ||
| 9/23/2026 | Price change | $172,999-1.1% |
Source: IRMLS #202635090 Report a problem | ||
| 8/27/2026 | Listed for sale | $174,999+4.2% |
Source: IRMLS #202635090 Report a problem | ||
| 9/5/2025 | Sold | $167,900 |
Source: IRMLS #202529000 Report a problem | ||
| 8/1/2025 | Pending sale | $167,900 |
Source: IRMLS #202529000 Report a problem | ||
| 7/24/2025 | Listed for sale | $167,900+34.4% |
Source: IRMLS #202529000 Report a problem | ||
| 6/18/2022 | Pending sale | $124,900 |
Source: IRMLS #202223887 Report a problem | ||
| 6/16/2022 | Listed for sale | $124,900+116.3% |
Source: IRMLS #202223887 Report a problem | ||
| 7/17/2017 | Sold | $57,750+5%$67/sqft |
Source: Agent Provided Report a problem | ||
| 8/26/2016 | Listing removed | $55,000$64/sqft |
Source: Owner #22802072 Report a problem | ||
| 5/10/2016 | Listed for sale | $55,000+1.9%$64/sqft |
Source: Owner #22802072 Report a problem | ||
| 10/9/2012 | Listing removed | $54,000$63/sqft |
Source: Owner Report a problem | ||
| 6/13/2012 | Listed for sale | $54,000+8%$63/sqft |
Source: Owner Report a problem | ||
| 10/24/2011 | Listing removed | $50,000$58/sqft |
Source: Owner Report a problem | ||
| 9/29/2011 | Listed for sale | $50,000$58/sqft |
Source: Owner Report a problem | ||
| 3/22/2011 | Listing removed | $50,000$58/sqft |
Source: Coldwell Banker Holloway #201100056 Report a problem | ||
| 1/6/2011 | Listed for sale | $50,000$58/sqft |
Source: Coldwell Banker Holloway #201100056 Report a problem | ||
Public tax history
| Year | Property taxes | Tax assessment |
|---|---|---|
| 2025 | $1,447 +23.6% | $165,800 +17% |
| 2024 | $1,170 +130.1% | $141,700 +12% |
| 2023 | $509 +13.1% | $126,500 +58.9% |
| 2022 | $450 +21.1% | $79,600 +8% |
| 2021 | $371 +4.7% | $73,700 +19.4% |
| 2020 | $355 -0.9% | $61,700 +7.1% |
| 2019 | $358 +54.5% | $57,600 +0.7% |
| 2018 | $232 -51.6% | $57,200 +43% |
| 2017 | $478 -63.1% | $40,000 +80.2% |
| 2016 | $1,297 +266.8% | $22,200 -59.9% |
| 2014 | $354 +1% | $55,400 -0.9% |
| 2013 | $350 +1.2% | $55,900 -2.8% |
| 2011 | $346 | $57,500 +18.1% |
| 2010 | -- | $48,700 -15.2% |
| 2007 | -- | $57,400 +24.5% |
| 2005 | -- | $46,100 |
| 2004 | -- | $46,100 +193.6% |
| 2001 | -- | $15,700 +200.2% |
| 1999 | -- | $5,230 |
Find assessor info on the county website
Monthly payment
Est. payment
Payment breakdown
Explore the cost of this home by adjusting the details. Changes won't be saved.Climate risks
Neighborhood: Hamilton
Nearby schools
Schools provided by the listing agent
- Elementary: Price
- Middle: Northwood
- High: North Side
- District: Fort Wayne Community
Source: IRMLS. This data may not be complete. We recommend contacting the local school district to confirm school assignments for this home.

Similar homes
- $164,9003 bd1 ba1.1k sqft1901 Poinsette Dr, Fort Wayne, IN 46808For Sale
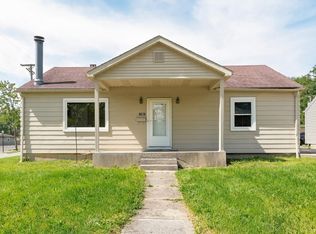 MLS ID #202637178, Sebina Husidic, Mike Thomas Assoc., Inc. IRMLS
 - $166,9003 bd1 ba1.2k sqft1623 Sherman Blvd, Fort Wayne, IN 46808For Sale
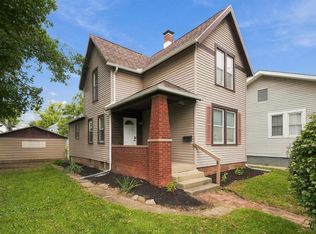 MLS ID #202637521, Jordan Wildman, eXp Realty, LLC. IRMLS
 - $155,0003 bd1 ba1.2k sqft1719 Howell St, Fort Wayne, IN 46808For Sale
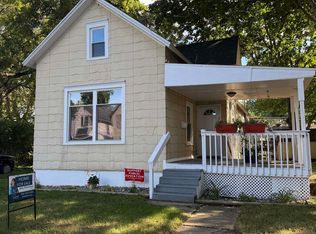 MLS ID #202634687, Amy Stevenson, Wyatt Group Realtors. IRMLS
 - $160,0003 bd1 ba1.1k sqft705 Greenlawn Ave, Fort Wayne, IN 46808For Sale
 MLS ID #202631530, Tamia Armstrong, Allure Realty LLC. IRMLS
