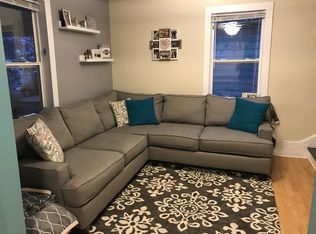
Come take a look at this well maintained 2 bedroom home in the 08 close to downtown Fort Wayne! (potential 3 bedroom) Fresh paint and vinyl flooring! Newer HVAC. Fenced backyard! Detached 22x22 garage! Home warranty included. Schedule your showing today!
Active
Price cut: $5K (9/28)
$134,900
1719 Sinclair St, Fort Wayne, IN 46808
2beds
1,138sqft
Single Family Residence
Built in 1910
3,920 Square Feet Lot
$131,600 Zestimate®
$--/sqft
$-- HOA
What's special
Fenced backyardFresh paintNewer hvacVinyl flooring
- 37 days
- 602
- 114
Zillow last checked:
Listing updated:
Listed by:
Brandon C Stone Cell:260-446-5159,
CENTURY 21 Bradley Realty, Inc
Source: IRMLS,MLS#: 202635077
Facts & features
Interior
Bedrooms & bathrooms
- Bedrooms: 2
- Bathrooms: 1
- Full bathrooms: 1
- Main level bedrooms: 2
Bedroom 1
- Level: Main
Bedroom 2
- Level: Main
Kitchen
- Level: Main
- Area: 192
- Dimensions: 16 x 12
Living room
- Level: Main
- Area: 330
- Dimensions: 22 x 15
Heating
- Forced Air
Cooling
- Central Air
Features
- Flooring: Vinyl
- Basement: Unfinished
- Has fireplace: No
Interior area
- Total structure area: 2,754
- Total interior livable area: 1,138 sqft
- Finished area above ground: 1,138
- Finished area below ground: 0
Video & virtual tour
Property
Parking
- Total spaces: 2
- Parking features: Detached
- Garage spaces: 2
Features
- Levels: One and One Half
- Stories: 1.5
- Fencing: Metal
Lot
- Size: 3,920 Square Feet
- Dimensions: 40x120
- Features: Planned Unit Development, City/Town/Suburb
Details
- Parcel number: 021203177005.000074
Construction
Type & style
- Home type: SingleFamily
- Property subtype: Single Family Residence
Materials
- Aluminum Siding
- Roof: Asphalt
Condition
- New construction: No
- Year built: 1910
Utilities & green energy
- Gas: NIPSCO
- Sewer: City
- Water: City, Fort Wayne City Utilities
Community & HOA
Community
- Subdivision: Rockhill Heirs
Location
- Region: Fort Wayne
Financial & listing details
- Tax assessed value: $104,800
- Annual tax amount: $2,000
- Date on market: 8/26/2026
- Listing terms: Cash,Conventional,FHA,VA Loan
Estimated market value
$131,600
$125,000 - $138,000
$984/mo
Price history
| Date | Event | Price |
|---|---|---|
| 9/28/2026 | Price change | $134,900-3.6% |
Source:  IRMLS #202635077 Report a problem IRMLS #202635077 Report a problem | ||
| 9/21/2026 | Price change | $139,900-2.1% |
Source: IRMLS #202635077 Report a problem | ||
| 9/8/2026 | Price change | $142,900-1.4% |
Source: IRMLS #202635077 Report a problem | ||
| 8/29/2026 | Pending sale | $144,900 |
Source: IRMLS #202635077 Report a problem | ||
| 8/26/2026 | Listed for sale | $144,900+222.7% |
Source: IRMLS #202635077 Report a problem | ||
| 10/20/2024 | Listing removed | $925$1/sqft |
Source: IRMLS #202438199 Report a problem | ||
| 10/2/2024 | Listed for rent | $925+27.6%$1/sqft |
Source: IRMLS #202438199 Report a problem | ||
| 5/30/2019 | Listing removed | $725$1/sqft |
Source: Appraisers, Brokers & Consultants Inc. #201843679 Report a problem | ||
| 10/17/2018 | Price change | $725-3.3%$1/sqft |
Source: Appraisers, Brokers & Consultants Inc. #201843679 Report a problem | ||
| 9/27/2018 | Listed for rent | $750+20%$1/sqft |
Source: Appraisers, Brokers & Consultants Inc. #201843679 Report a problem | ||
| 4/27/2015 | Listing removed | $625$1/sqft |
Source: Appraisers, Brokers & Consultants Inc. #201503256 Report a problem | ||
| 1/28/2015 | Listed for rent | $625$1/sqft |
Source: Appraisers, Brokers & Consultants Inc. #201503256 Report a problem | ||
| 11/21/2014 | Listing removed | $44,900$39/sqft |
Source: Coldwell Banker Roth Wehrly Graber #201439415 Report a problem | ||
| 5/31/2014 | Price change | $44,900-10%$39/sqft |
Source: North Eastern Group Realty, Inc #201319162 Report a problem | ||
| 4/5/2014 | Price change | $49,900-9.1%$44/sqft |
Source: North Eastern Group Realty, Inc #201319162 Report a problem | ||
| 3/17/2014 | Price change | $54,900-8.3%$48/sqft |
Source: North Eastern Group Realty, Inc #201319162 Report a problem | ||
| 3/15/2014 | Listed for sale | $59,900$53/sqft |
Source: North Eastern Group Realty, Inc #201319162 Report a problem | ||
Public tax history
| Year | Property taxes | Tax assessment |
|---|---|---|
| 2025 | $2,348 +35.5% | $104,800 +2% |
| 2024 | $1,733 -8% | $102,700 +35.5% |
| 2023 | $1,883 -0.6% | $75,800 -9.5% |
| 2022 | $1,895 +24.4% | $83,800 -0.9% |
| 2021 | $1,523 +8.4% | $84,600 +21.6% |
| 2020 | $1,405 +0.1% | $69,600 +7.9% |
| 2019 | $1,403 -44.1% | $64,500 +0.8% |
| 2018 | $2,509 -19.5% | $64,000 -14% |
| 2017 | $3,117 +121.5% | $74,400 +3.3% |
| 2016 | $1,407 +14% | $72,000 +21% |
| 2014 | $1,234 +23454.2% | $59,500 -1.2% |
| 2013 | $5 -73.9% | $60,200 -3.2% |
| 2011 | $20 | $62,200 +25.4% |
| 2010 | -- | $49,600 +6.7% |
| 2007 | -- | $46,500 +24.3% |
| 2005 | -- | $37,400 |
| 2004 | -- | $37,400 +112.5% |
| 2001 | -- | $17,600 +200.3% |
| 1999 | -- | $5,860 |
Find assessor info on the county website
Monthly payment
Est. payment
Payment breakdown
Explore the cost of this home by adjusting the details. Changes won't be saved.Climate risks
Neighborhood: Nebraska
Nearby schools
Schools provided by the listing agent
- Elementary: Washington
- Middle: Portage
- High: Wayne
- District: Fort Wayne Community
Source: IRMLS. This data may not be complete. We recommend contacting the local school district to confirm school assignments for this home.
Similar homes
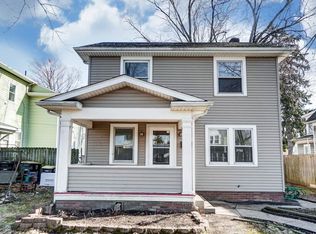
- $129,9002 bd1 ba672 sqft1514 3rd St, Fort Wayne, IN 46808For Sale
 MLS ID #202636388, Kerri Morningstar, CENTURY 21 Bradley Realty, Inc. IRMLS
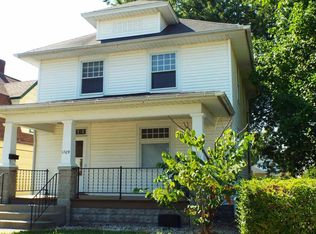
 - $134,9003 bd2 ba1.3k sqft528 W 4th St, Fort Wayne, IN 46808For Sale
 MLS ID #202629737, Matt Motz, Mike Thomas Assoc., Inc. IRMLS
 - $144,9002 bd2 ba1.2k sqft314 Greenwood Ave, Fort Wayne, IN 46808For Sale
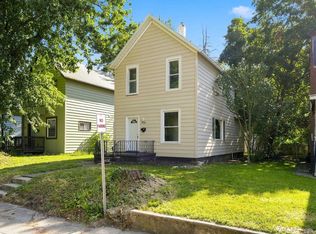 MLS ID #202631835, Robert J Rolf, Mike Thomas Assoc., Inc. IRMLS
 - $139,0002 bd1 ba700 sqft1933 W 4th St, Fort Wayne, IN 46808For Sale
 MLS ID #202625142, Patrick Harris, ERA Crossroads. IRMLS
