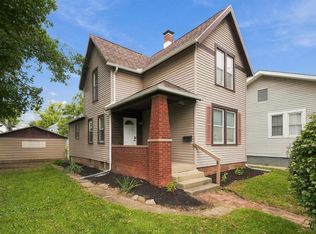
Come take a look at this move in ready 3 bedroom (potential 4 bedroom) two story home in the 08! Just a short walk from downtown Fort Wayne! Recent updates include interior/exterior paint, flooring/carpet, kitchen, countertops, appliances, and much more! Home warranty included for your peace of mind! Schedule your showing today!
Active
$154,900
1205 Orchard St, Fort Wayne, IN 46808
3beds
1,412sqft
Single Family Residence
Built in 1906
3,484 Square Feet Lot
$110,700 Zestimate®
$--/sqft
$-- HOA
What's special
- 1 day
- 126
- 26
Zillow last checked:
Listing updated:
Listed by:
Brandon C Stone Cell:260-446-5159,
CENTURY 21 Bradley Realty, Inc
Source: IRMLS,MLS#: 202638605
Facts & features
Interior
Bedrooms & bathrooms
- Bedrooms: 3
- Bathrooms: 1
- Full bathrooms: 1
- Main level bedrooms: 2
Bedroom 1
- Level: Main
Bedroom 2
- Level: Main
Dining room
- Level: Main
- Area: 144
- Dimensions: 12 x 12
Kitchen
- Level: Main
- Area: 192
- Dimensions: 12 x 16
Living room
- Level: Main
- Area: 192
- Dimensions: 16 x 12
Heating
- Forced Air
Cooling
- Central Air
Features
- Flooring: Vinyl
- Basement: Unfinished
- Has fireplace: No
Interior area
- Total structure area: 1,978
- Total interior livable area: 1,412 sqft
- Finished area above ground: 1,412
- Finished area below ground: 0
Video & virtual tour
Property
Features
- Levels: One and One Half
- Stories: 1.5
- Fencing: Wood
Lot
- Size: 3,484 Square Feet
- Dimensions: 30x90
- Features: Planned Unit Development, City/Town/Suburb
Details
- Additional structures: Shed
- Parcel number: 021202111017.000074
Construction
Type & style
- Home type: SingleFamily
- Property subtype: Single Family Residence
Materials
- Aluminum Siding
- Roof: Asphalt
Condition
- New construction: No
- Year built: 1906
Utilities & green energy
- Gas: NIPSCO
- Sewer: City
- Water: City, Fort Wayne City Utilities
Community & HOA
Community
- Subdivision: Farnan(s)
Location
- Region: Fort Wayne
Financial & listing details
- Tax assessed value: $100,300
- Annual tax amount: $700
- Date on market: 9/17/2026
- Listing terms: Cash,Conventional,FHA,VA Loan
Estimated market value
$110,700
$85,000 - $136,000
$1,347/mo
Price history
| Date | Event | Price |
|---|---|---|
| 9/17/2026 | Listed for sale | $154,900 |
Source:  IRMLS #202638605 Report a problem IRMLS #202638605 Report a problem | ||
Public tax history
| Year | Property taxes | Tax assessment |
|---|---|---|
| 2025 | $226 +9.8% | $100,300 +21.4% |
| 2024 | $206 +111.2% | $82,600 |
| 2023 | $97 -9.4% | $82,600 +11.8% |
| 2022 | $108 | $73,900 -0.7% |
| 2021 | -- | $74,400 +45% |
| 2020 | -- | $51,300 +1% |
| 2019 | -- | $50,800 +15.7% |
| 2018 | -- | $43,900 +32.2% |
| 2017 | -- | $33,200 +12.2% |
| 2016 | -- | $29,600 +6.1% |
| 2014 | -- | $27,900 -0.7% |
| 2013 | -- | $28,100 +57.9% |
| 2011 | -- | $17,800 -50% |
| 2010 | -- | $35,600 -26.4% |
| 2007 | -- | $48,400 +17.2% |
| 2005 | -- | $41,300 |
| 2004 | -- | $41,300 +250% |
| 2001 | -- | $11,800 +200.3% |
| 1999 | -- | $3,930 |
Find assessor info on the county website
Monthly payment
Est. payment
Payment breakdown
Explore the cost of this home by adjusting the details. Changes won't be saved.Climate risks
Neighborhood: Bloomingdale
Nearby schools
Schools provided by the listing agent
- Elementary: Bloomingdale
- Middle: Lakeside
- High: North Side
- District: Fort Wayne Community
Source: IRMLS. This data may not be complete. We recommend contacting the local school district to confirm school assignments for this home.
Similar homes
- $143,5004 bd1 ba1.7k sqft911 High St, Fort Wayne, IN 46808For Sale
 MLS ID #202638167, Harrison Bolyard, CENTURY 21 Bradley Realty, Inc. IRMLS
 - $169,9003 bd1 ba1.2k sqft1623 Sherman Blvd, Fort Wayne, IN 46808For Sale
 MLS ID #202637521, Jordan Wildman, eXp Realty, LLC. IRMLS
 - $146,9003 bd1 ba1.4k sqft540 3rd St, Fort Wayne, IN 46808For Sale
 MLS ID #202635791, Derek Pearson, Perfect Location Realty. IRMLS
 - $194,9003 bd1 ba1.4k sqft1302 Irene Ave, Fort Wayne, IN 46808For Sale
 MLS ID #202638185, Eric Knittle, Pinnacle Group Real Estate Services. IRMLS
