Are you looking for an older home with character, natural hardwood floors and built-ins? Do you love the look of antique windows in older homes but worry about efficiency? The main level has the antique windows on the inside and newer windows outside. Check out this 3 (possibly 4) bedroom house. It has 1 and a half bathrooms and a basement. Conveniently located in the desirable '07; close to downtown, Electric Works, and The Clyde. You don't have to worry about parking, there are several private parking spaces! Most appliances will remain with house; including the refrigerator, dishwasher, stove, and dryer.
Active
$169,900
1309 Home Ave, Fort Wayne, IN 46807
3beds
1,567sqft
Single Family Residence
Built in 1930
4,356 Square Feet Lot
$165,800 Zestimate®
$--/sqft
$-- HOA
What's special
Several private parking spacesNatural hardwood floors
- 22 days
- 682
- 94
Likely to sell faster than
Zillow last checked:
Listing updated:
Listed by:
Daisy Carver Cell:260-387-1229,
CENTURY 21 Bradley Realty, Inc,
Jim Torres,
CENTURY 21 Bradley Realty, Inc
Source: IRMLS,MLS#: 202644672
Facts & features
Interior
Bedrooms & bathrooms
- Bedrooms: 3
- Bathrooms: 2
- Full bathrooms: 1
- 1/2 bathrooms: 1
Bedroom 1
- Level: Upper
Bedroom 2
- Level: Upper
Dining room
- Level: Main
- Area: 165
- Dimensions: 15 x 11
Kitchen
- Level: Main
- Area: 110
- Dimensions: 11 x 10
Living room
- Level: Main
- Area: 234
- Dimensions: 18 x 13
Heating
- Natural Gas, Forced Air
Cooling
- Central Air
Appliances
- Included: Disposal, Dishwasher, Microwave, Refrigerator, Dryer-Gas, Gas Oven, Gas Range
- Laundry: Dryer Hook Up Gas/Elec, Laundry Chute
Features
- Flooring: Hardwood, Carpet
- Basement: Partial,Brick
- Has fireplace: No
Interior area
- Total structure area: 2,227
- Total interior livable area: 1,567 sqft
- Finished area above ground: 1,567
- Finished area below ground: 0
Video & virtual tour
Property
Features
- Levels: Two
- Stories: 2
Lot
- Size: 4,356 Square Feet
- Dimensions: 30X150
- Features: Level
Details
- Additional structures: Garden Shed
- Parcel number: 021215232011.000074
Construction
Type & style
- Home type: SingleFamily
- Property subtype: Single Family Residence
Materials
- Aluminum Siding, Vinyl Siding
- Roof: Shingle
Condition
- New construction: No
- Year built: 1930
Utilities & green energy
- Sewer: City
- Water: City
Community & HOA
Community
- Subdivision: Lambert(s)
Location
- Region: Fort Wayne
Financial & listing details
- Tax assessed value: $156,300
- Annual tax amount: $1,522
- Date on market: 10/29/2026
- Listing terms: Cash,Conventional,FHA,VA Loan
Estimated market value
$165,800
$158,000 - $174,000
$1,335/mo
Price history
| Date | Event | Price |
|---|---|---|
| 10/29/2026 | Listed for sale | $169,900+21.4% |
Source:  IRMLS #202644672 Report a problem | ||
| 12/19/2021 | Pending sale | $139,900 |
Source: IRMLS #202151186 Report a problem | ||
| 12/15/2021 | Listed for sale | $139,900+102.8% |
Source: IRMLS #202151186 Report a problem | ||
| 1/20/2021 | Listing removed | -- |
Source:  IRMLS Report a problem | ||
| 12/23/2020 | Listed for sale | $69,000+305.9%$44/sqft |
Source: First Choice Housing #202049708 Report a problem | ||
| 7/15/2013 | Sold | $17,000-15.8%$11/sqft |
Source: Agent Provided Report a problem | ||
| 2/21/2013 | Listing removed | $20,200$13/sqft |
Source: Homepath Report a problem | ||
| 2/19/2013 | Listed for sale | $20,200-68.6%$13/sqft |
Source: Homepath Report a problem | ||
| 2/7/2013 | Sold | $64,386$41/sqft |
Source: Public Record Report a problem | ||
Public tax history
| Year | Property taxes | Tax assessment |
|---|---|---|
| 2025 | $1,543 +37.1% | $156,300 +5.7% |
| 2024 | $1,126 +15.2% | $147,900 +19.8% |
| 2023 | $977 -30.6% | $123,500 +15.2% |
| 2022 | $1,407 +11.8% | $107,200 +70.7% |
| 2021 | $1,258 +4.7% | $62,800 +9.2% |
| 2020 | $1,202 -29.7% | $57,500 +4.2% |
| 2019 | $1,710 +113.6% | $55,200 +46.8% |
| 2018 | $800 +18.5% | $37,600 +12.2% |
| 2017 | $675 +64.5% | $33,500 +58.8% |
| 2016 | $410 -17% | $21,100 -11.3% |
| 2014 | $495 -0.7% | $23,800 -0.8% |
| 2013 | $498 +477.2% | $24,000 +4.3% |
| 2011 | $86 | $23,000 |
| 2010 | -- | $23,000 -67.7% |
| 2007 | -- | $71,300 +30.8% |
| 2005 | -- | $54,500 |
| 2004 | -- | $54,500 +146.6% |
| 2001 | -- | $22,100 +199.9% |
| 1999 | -- | $7,370 |
Find assessor info on the county website
Monthly payment
Est. payment
Payment breakdown
Explore the cost of this home by adjusting the details. Changes won't be saved.Climate risks
Neighborhood: Broad River
Nearby schools
Schools provided by the listing agent
- Elementary: Fairfield
- Middle: Kekionga
- High: South Side
- District: Fort Wayne Community
Source: IRMLS. This data may not be complete. We recommend contacting the local school district to confirm school assignments for this home.

Similar homes
- $169,9003 bd2 ba1.3k sqft4135 Fairfield Ave, Fort Wayne, IN 46807For Sale
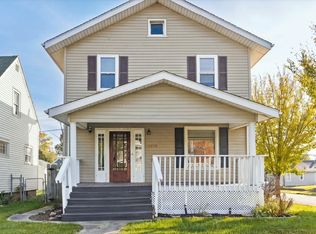 MLS ID #202644314, David Brough, Anthony REALTORS. IRMLS
- $174,9993 bd1 ba1.9k sqft412 W Lenox Ave, Fort Wayne, IN 46807For Sale
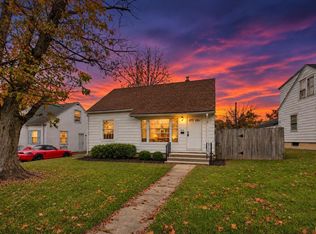 MLS ID #202645513, Alyssa Schendel, North Eastern Group Realty. IRMLS
- $174,9003 bd2 ba1.4k sqft414 W Rudisill Blvd, Fort Wayne, IN 46807For Sale
 MLS ID #202632098, Sam Hartman, Coldwell Banker Real Estate Gr. IRMLS
- $209,9003 bd1 ba1.4k sqft1427 Park Ave, Fort Wayne, IN 46807For Sale
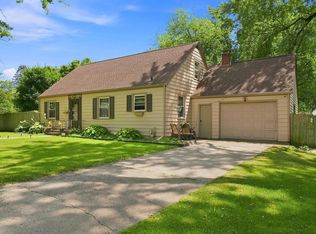 MLS ID #202646613, Jayce Bohannon, CENTURY 21 Bradley Realty, Inc. IRMLS
