*OPEN HOUSE- SUNDAY 11/15 12-1 PM* Packed with the character that is nearly impossible to duplicate and situated on one of Fort Wayne’s few remaining original brick streets, this classic American Foursquare has retained its most beautiful original features: gorgeous hardwood floors, rich woodwork, leaded glass windows, intricate millwork, and 12-foot ceilings. You are welcomed into the foyer by a charming built-in bench, inviting you to sit down and stay awhile. From there, the great room showcases glass-front built-ins flanking the entry, providing the perfect place for your favorite books and collected treasures. A generously sized dining room and full bath complete the main living spaces before leading into the bright, updated kitchen. The kitchen brings a fresh feel to the home, with built-in pantry space offering both character and practicality. Upstairs, three generously sized bedrooms and a second full bath provide everyday comfort, while the spacious covered front porch makes a convincing case for slower mornings and evenings spent taking in the downtown skyline. While the historic charm remains intact, the important updates are much more recent, including separate HVAC systems for each floor (both replaced in 2021), electrical updates in 2021, a new roof in 2022, and new siding in 2024.
Active
Price cut: $10K (11/17)
$179,900
614 W 4th St, Fort Wayne, IN 46808
3beds
1,482sqft
Single Family Residence
Built in 1950
3,920 Square Feet Lot
$173,300 Zestimate®
$--/sqft
$-- HOA
What's special
Three generously sized bedroomsSpacious covered front porchLeaded glass windowsRich woodworkIntricate millworkGenerously sized dining roomBright updated kitchen
- 18 days
- 1,115
- 204
Likely to sell faster than
Zillow last checked:
Listing updated:
Listed by:
Cory Allen Off:260-207-4648,
Regan & Ferguson Group
Source: IRMLS,MLS#: 202644808
Facts & features
Interior
Bedrooms & bathrooms
- Bedrooms: 3
- Bathrooms: 2
- Full bathrooms: 2
Bedroom 1
- Level: Upper
Bedroom 2
- Level: Upper
Dining room
- Level: Main
- Area: 168
- Dimensions: 14 x 12
Kitchen
- Level: Main
- Area: 160
- Dimensions: 16 x 10
Living room
- Level: Main
- Area: 210
- Dimensions: 15 x 14
Heating
- Natural Gas, Forced Air
Cooling
- Central Air
Appliances
- Included: Disposal, Range/Oven Hook Up Gas, Dishwasher, Microwave, Refrigerator, Washer, Dryer-Electric, Gas Range, Gas Water Heater
- Laundry: Electric Dryer Hookup, Washer Hookup
Features
- Bookcases, Ceiling-9+, Laminate Counters, Entrance Foyer, Formal Dining Room, Great Room
- Flooring: Hardwood, Carpet, Tile
- Doors: Pocket Doors
- Windows: Window Treatments
- Basement: Daylight,Unfinished,Concrete
- Has fireplace: No
- Fireplace features: None
Interior area
- Total structure area: 2,202
- Total interior livable area: 1,482 sqft
- Finished area above ground: 1,482
- Finished area below ground: 0
Video & virtual tour
Property
Parking
- Total spaces: 2
- Parking features: Detached
- Garage spaces: 2
Features
- Levels: Two
- Stories: 2
- Patio & porch: Porch Covered
- Fencing: Chain Link
Lot
- Size: 3,920 Square Feet
- Dimensions: 28x141
- Features: Level, City/Town/Suburb
Details
- Parcel number: 021202104030.000074
Construction
Type & style
- Home type: SingleFamily
- Property subtype: Single Family Residence
Materials
- Vinyl Siding
- Roof: Shingle
Condition
- New construction: No
- Year built: 1950
Utilities & green energy
- Sewer: City
- Water: City
Community & HOA
Community
- Features: Sidewalks
- Security: Smoke Detector(s)
- Subdivision: Eichoffs
Location
- Region: Fort Wayne
Financial & listing details
- Tax assessed value: $176,900
- Annual tax amount: $1,798
- Date on market: 10/30/2026
- Listing terms: Cash,Conventional
Estimated market value
$173,300
$165,000 - $182,000
$1,743/mo
Price history
| Date | Event | Price |
|---|---|---|
| 11/17/2026 | Price change | $179,900-5.3% |
Source:  IRMLS #202644808 Report a problem | ||
| 10/30/2026 | Listed for sale | $189,900+58.3% |
Source: IRMLS #202644808 Report a problem | ||
| 5/28/2021 | Sold | $120,000+9.2%$81/sqft |
Source: Agent Provided Report a problem | ||
| 5/4/2021 | Pending sale | $109,900$74/sqft |
Source:  Coldwell Banker Real Estate Group #202115211 Report a problem | ||
| 5/3/2021 | Listed for sale | $109,900$74/sqft |
Source: Coldwell Banker Real Estate Group #202115211 Report a problem | ||
Public tax history
| Year | Property taxes | Tax assessment |
|---|---|---|
| 2025 | $1,912 +42.2% | $176,900 +3% |
| 2024 | $1,345 +0.6% | $171,800 -8.7% |
| 2023 | $1,336 +485.2% | $188,200 +46.6% |
| 2022 | $228 -76.5% | $128,400 +197.9% |
| 2021 | $974 +60.3% | $43,100 -3.1% |
| 2020 | $608 +1.2% | $44,500 +59.5% |
| 2019 | $601 -14.3% | $27,900 -36.3% |
| 2018 | $701 +11% | $43,800 +38.2% |
| 2017 | $632 +9.4% | $31,700 +9.3% |
| 2016 | $578 -12% | $29,000 -8.2% |
| 2014 | $657 -0.8% | $31,600 -0.9% |
| 2013 | $662 +60.7% | $31,900 +54.9% |
| 2011 | $412 | $20,600 -32.2% |
| 2010 | -- | $30,400 -30.8% |
| 2007 | -- | $43,900 -5.4% |
| 2005 | -- | $46,400 |
| 2004 | -- | $46,400 +166.7% |
| 2001 | -- | $17,400 |
Find assessor info on the county website
Monthly payment
Est. payment
Payment breakdown
Explore the cost of this home by adjusting the details. Changes won't be saved.Climate risks
Neighborhood: Bloomingdale
Nearby schools
Schools provided by the listing agent
- Elementary: Bloomingdale
- Middle: Lakeside
- High: North Side
- District: Fort Wayne Community
Source: IRMLS. This data may not be complete. We recommend contacting the local school district to confirm school assignments for this home.

Similar homes
- $178,9003 bd1 ba1.3k sqft605 High St, Fort Wayne, IN 46808For Sale
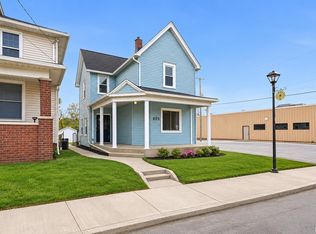 MLS ID #202646230, Erin Poiry, Mike Thomas Assoc., Inc. IRMLS
- $179,9003 bd2 ba1.7k sqft827 Runnion Ave, Fort Wayne, IN 46808For Sale
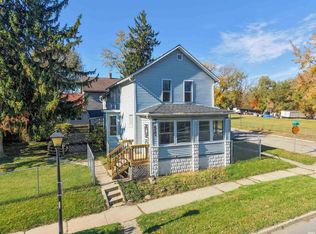 MLS ID #202645233, Craig Foltz, ERA Crossroads. IRMLS
- $169,9003 bd1 ba1.3k sqft1922 Sherman Blvd, Fort Wayne, IN 46808For Sale
 MLS ID #202645533, Erin Poiry, Mike Thomas Assoc., Inc. IRMLS
- $190,0004 bd2 ba1.3k sqft1413 High St, Fort Wayne, IN 46808For Sale
 MLS ID #202644997, Ana Maria Gutierrez Bravo, American Dream Team Real Estate Brokers. IRMLS
