Welcome home to this inviting, character-filled 3-bedroom home! Perfectly situated near popular local spots—just a short stroll to Hamilton Park and minutes from Headwaters Park and downtown festivals—this property offers the ideal mix of neighborhood charm, convenient access, and key recent maintenance upgrades. 3 Bedrooms: Features a convenient main-floor bedroom plus 2 private bedrooms upstairs. Enjoy 9'+ ceilings and ceiling fans that create a light, open, and airy atmosphere. Unfinished basement: Provides additional flex space for recreation, a home gym, or extra storage. Major Recent Improvements & Mechanicals BRAND NEW Roofs: House roof replaced in June 2024; detached garage roof replaced in August 2026! Upgraded Garage: Features a brand-new insulated garage door and motor installed in February 2025. Low-Maintenance Exterior: Vinyl siding in great condition with no repairs needed. Parking, Yard & Storage Off-Street Parking: Includes 1 garage space inside the detached garage plus 1 designated alley parking spot (2 total off-street spaces). A well-maintained home with new roofs, great bones, and an unbeatable location near Hamilton Park won't last long at this price. Schedule your private tour today!
Active
$169,900
1623 Sherman Blvd, Fort Wayne, IN 46808
3beds
1,262sqft
Single Family Residence
Built in 1891
4,356 Square Feet Lot
$166,900 Zestimate®
$--/sqft
$-- HOA
What's special
Main-floor bedroomCeiling fans
- 16 days
- 636
- 55
Likely to sell faster than
Zillow last checked:
Listing updated:
Listed by:
Jordan Wildman Home:260-498-0384,
eXp Realty, LLC
Source: IRMLS,MLS#: 202637521
Facts & features
Interior
Bedrooms & bathrooms
- Bedrooms: 3
- Bathrooms: 1
- Full bathrooms: 1
- Main level bedrooms: 1
Bedroom 1
- Level: Main
Bedroom 2
- Level: Upper
Dining room
- Level: Main
- Area: 143
- Dimensions: 11 x 13
Living room
- Level: Main
- Area: 143
- Dimensions: 13 x 11
Heating
- Natural Gas, Forced Air
Cooling
- Central Air
Appliances
- Included: Dishwasher, Microwave, Refrigerator, Washer, Dryer-Electric, Electric Range, Gas Water Heater
Features
- Basement: Full,Unfinished
- Has fireplace: No
Interior area
- Total structure area: 2,026
- Total interior livable area: 1,262 sqft
- Finished area above ground: 1,262
- Finished area below ground: 0
Video & virtual tour
Property
Parking
- Total spaces: 1
- Parking features: Detached
- Garage spaces: 1
Features
- Levels: Two
- Stories: 2
Lot
- Size: 4,356 Square Feet
- Dimensions: 44X94
- Features: Level
Details
- Parcel number: 020734487018.000074
Construction
Type & style
- Home type: SingleFamily
- Property subtype: Single Family Residence
Materials
- Brick, Vinyl Siding
Condition
- New construction: No
- Year built: 1891
Utilities & green energy
- Sewer: City
- Water: City
Community & HOA
Community
- Subdivision: Archer(s)
Location
- Region: Fort Wayne
Financial & listing details
- Tax assessed value: $111,400
- Annual tax amount: $2,506
- Date on market: 9/11/2026
Estimated market value
$166,900
$159,000 - $175,000
$1,446/mo
Price history
| Date | Event | Price |
|---|---|---|
| 9/11/2026 | Listed for sale | $169,900+183.6% |
Source:  IRMLS #202637521 Report a problem IRMLS #202637521 Report a problem | ||
| 5/15/2019 | Listing removed | $59,900$47/sqft |
Source: Mike Thomas Associates, Inc. #201918648 Report a problem | ||
| 5/13/2019 | Listed for sale | $59,900+3.3%$47/sqft |
Source: Mike Thomas Associates, Inc. #201918648 Report a problem | ||
| 4/27/2018 | Sold | $58,000+16.2%$46/sqft |
Source: Public Record Report a problem | ||
| 10/7/2003 | Sold | $49,900$40/sqft |
Source: Public Record Report a problem | ||
Public tax history
| Year | Property taxes | Tax assessment |
|---|---|---|
| 2025 | $2,526 -0.5% | $111,400 +0.8% |
| 2024 | $2,540 +88.4% | $110,500 -0.5% |
| 2023 | $1,349 -23.8% | $111,100 +85.2% |
| 2022 | $1,769 +21.2% | $60,000 -24.1% |
| 2021 | $1,460 +3.9% | $79,000 +18.4% |
| 2020 | $1,405 +203.3% | $66,700 +3.4% |
| 2019 | $463 -2.7% | $64,500 +9.1% |
| 2018 | $476 +5.2% | $59,100 +1% |
| 2017 | $453 +108.3% | $58,500 +5.8% |
| 2016 | $217 -67.5% | $55,300 +71.7% |
| 2014 | $669 +18.1% | $32,200 +17.9% |
| 2013 | $567 +11.6% | $27,300 +7.5% |
| 2011 | $508 | $25,400 +0.8% |
| 2010 | -- | $25,200 -46.4% |
| 2007 | -- | $47,000 +0.4% |
| 2005 | -- | $46,800 |
| 2004 | -- | $46,800 +188.9% |
| 2001 | -- | $16,200 +190.8% |
| 1999 | -- | $5,570 |
Find assessor info on the county website
Monthly payment
Est. payment
Payment breakdown
Explore the cost of this home by adjusting the details. Changes won't be saved.Climate risks
Neighborhood: Hamilton
Nearby schools
Schools provided by the listing agent
- Elementary: Bloomingdale
- Middle: Lakeside
- High: North Side
- District: Fort Wayne Community
Source: IRMLS. This data may not be complete. We recommend contacting the local school district to confirm school assignments for this home.
Similar homes
- $169,9003 bd1 ba1.1k sqft1901 Poinsette Dr, Fort Wayne, IN 46808For Sale
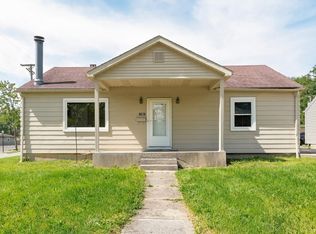 MLS ID #202637178, Sebina Husidic, Mike Thomas Assoc., Inc. IRMLS
 - $179,9003 bd2 ba1.3k sqft1117 3rd St, Fort Wayne, IN 46808For Sale
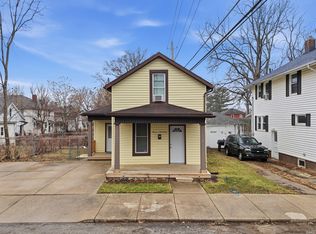 MLS ID #202629290, Shawn Browning, ERA Crossroads. IRMLS
 - $160,0003 bd1 ba1.1k sqft705 Greenlawn Ave, Fort Wayne, IN 46808For Sale
 MLS ID #202631530, Tamia Armstrong, Allure Realty LLC. IRMLS
 - $144,9002 bd2 ba1.4k sqft524 W 4th St, Fort Wayne, IN 46808For Sale
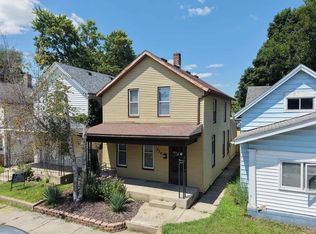 MLS ID #202639952, Christina Giannoylis, Uptown Realty Group. IRMLS
